FeelDesign LogoFeelDesign

Neutral Tones Office Space Plan

Industrial Retail Space
Industrial Retail Space

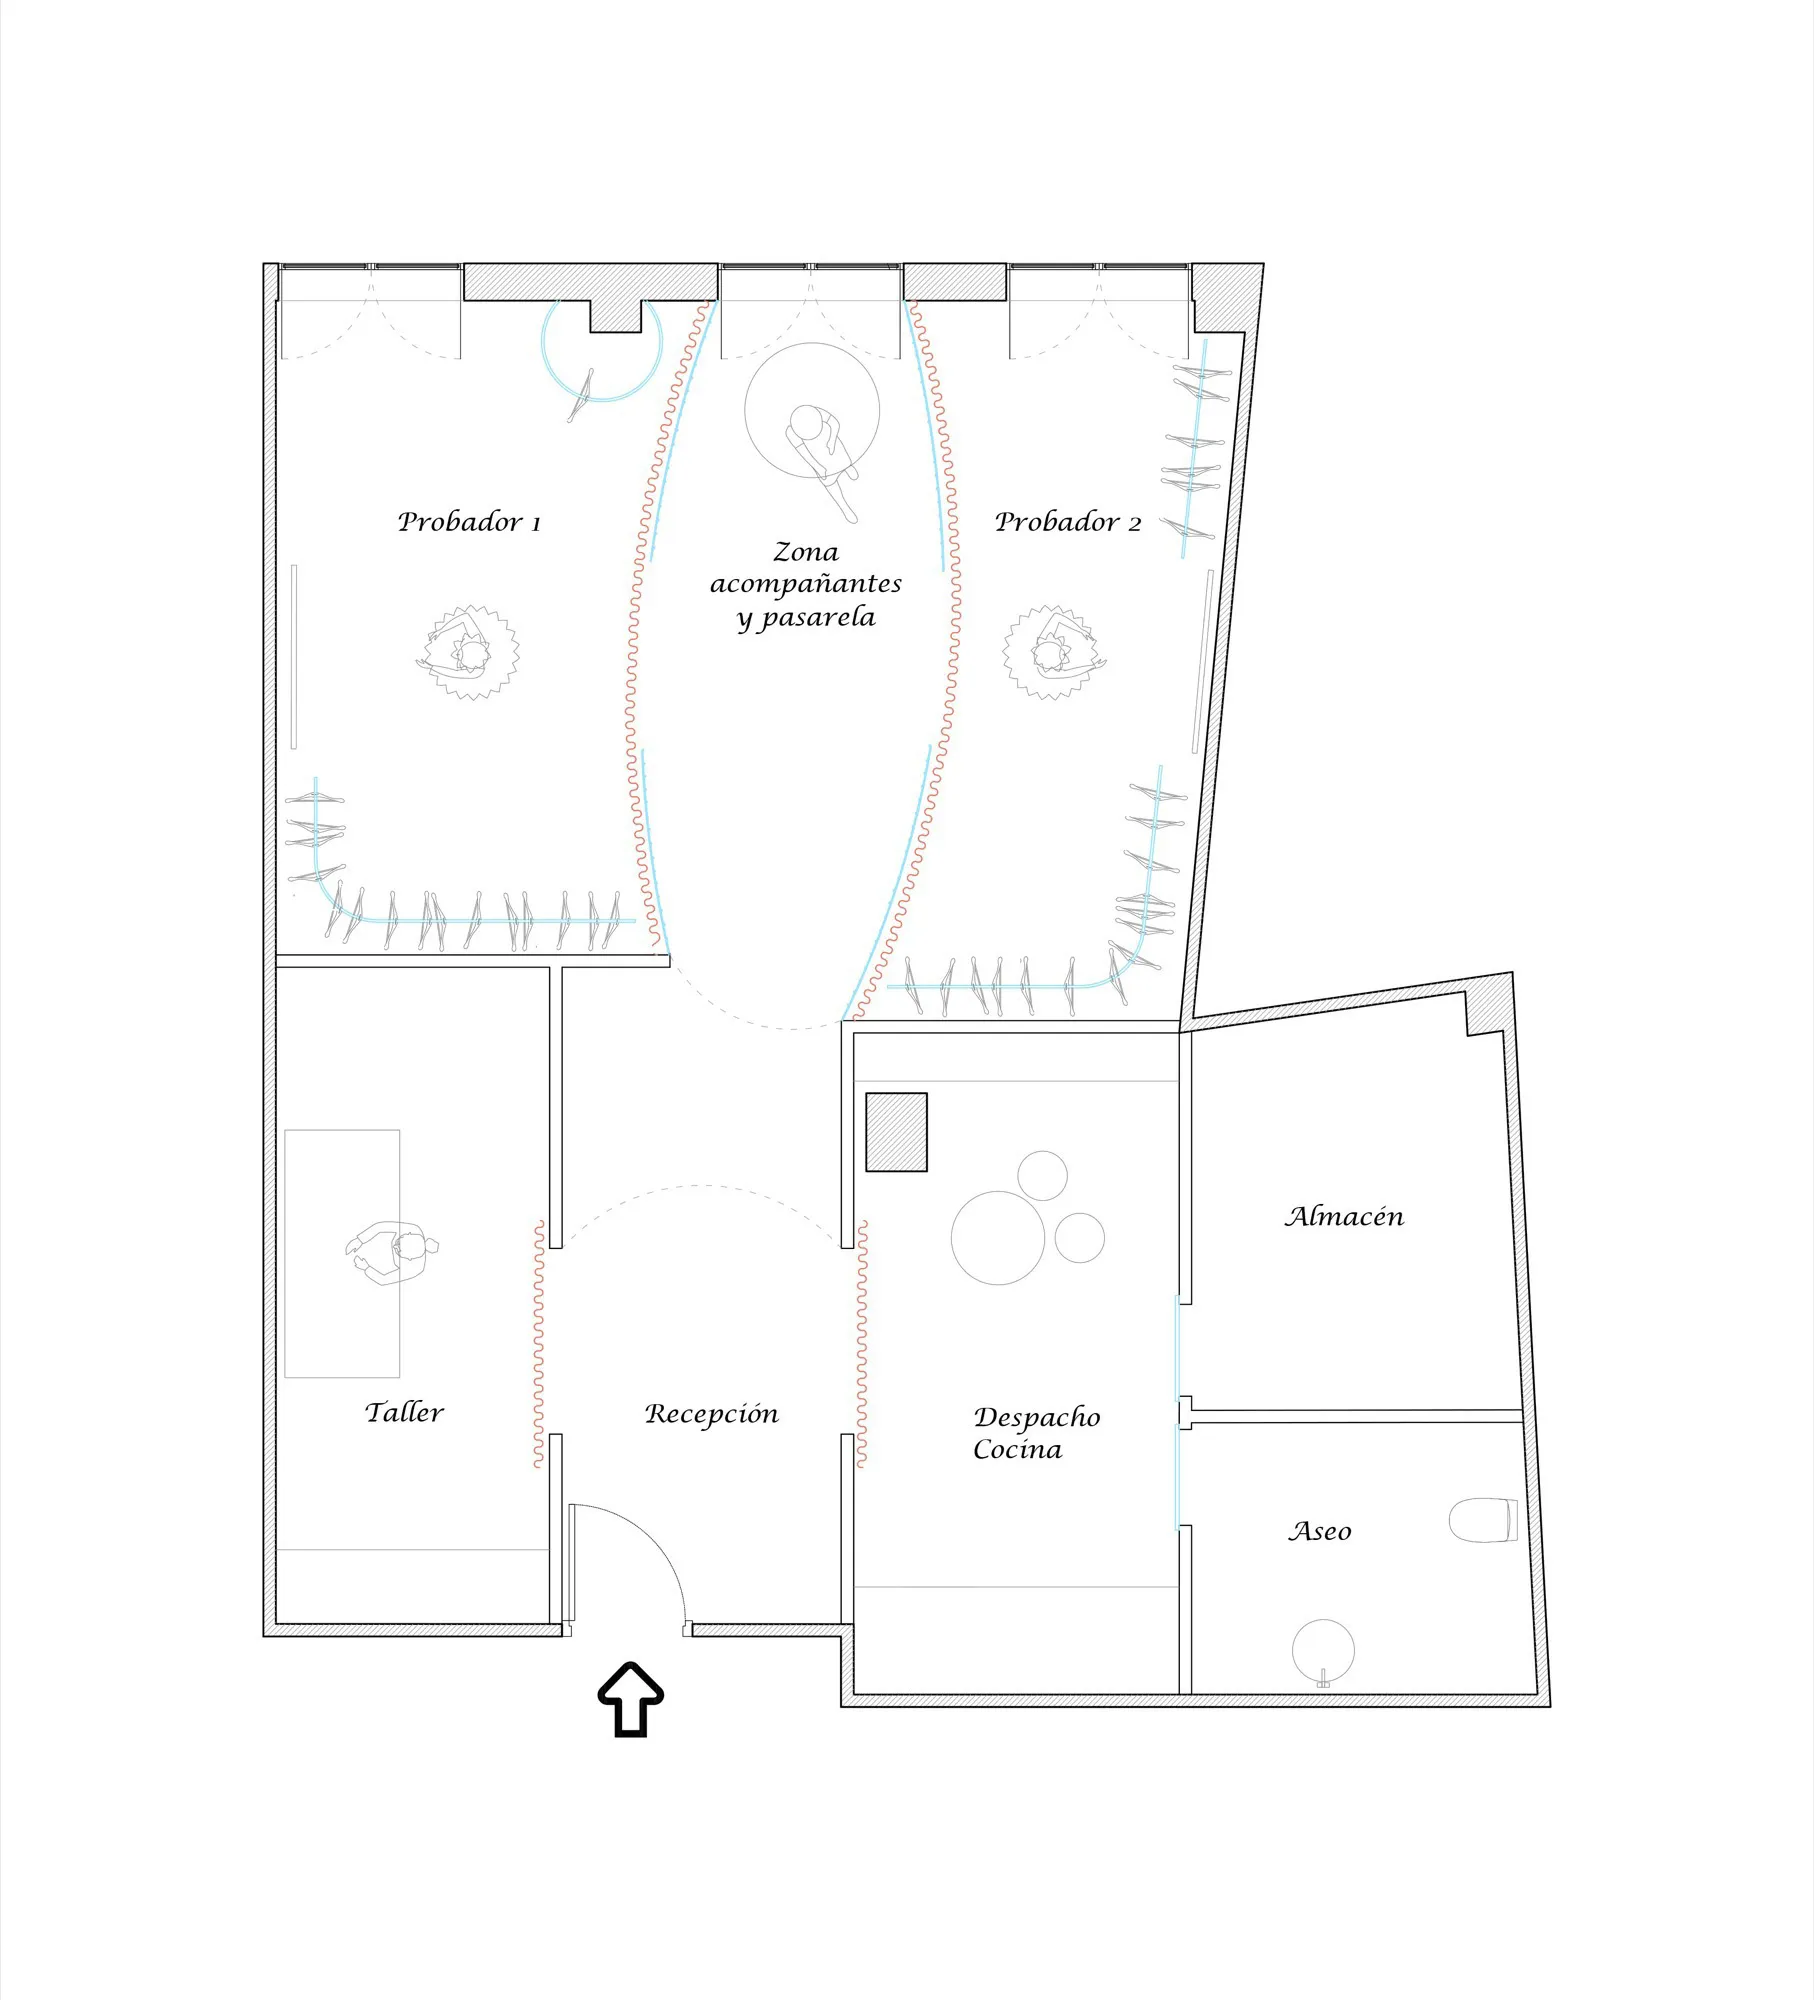
A 2D floor plan of an office space with neutral tones featuring multiple rooms and functional zones labeled.

Neutral Tones Office Space Plan

interior design · neutral tones · office space

Minimalist office space showcasing neutral-tones color scheme for professional workspace.

Tags

minimalistoffice-spaceneutral-tonesprofessional-workspaceneutral-interior

Neutral Tones Office Space Plan

interior design · neutral tones · office space

Minimalist office space showcasing neutral-tones color scheme for professional workspace.

Tags

minimalistoffice-spaceneutral-tonesprofessional-workspaceneutral-interior

About this design

A 2D floor plan of an office space with neutral tones featuring multiple rooms and functional zones labeled.

Style
interior design
Materials
neutral tones
Subject
office space

Related interior design designs

  • A cozy living room with a gray sofa, white vase with flowers, and a small white table with a cup and saucer.Neutral Towards Interior Design
  • A nightclub interior with red lighting and people dancing on a dance floor.Nightclub Interior with Red Lighting
  • Wooden signage with text on a wallODIN Signage Wooden Text
  • Blueprint layout of an office space showing individual desks and a central meeting area.Office Interior 1st Floor Layout Plan
  • Floor plan of an office layout showing different rooms and zones.Office Interior Layout
An office interior with wooden panels, concrete accents, and a small round table.Office Interior Wood Concrete
  • Office space with modern wooden and travertine materials, featuring a central desk and seating arrangements.Office Interior Wood Travertine
  • 2D architectural drawing of an office layout featuring concrete and metal elements.Office Plan with Concrete and Metal Layout