FeelDesign LogoFeelDesign

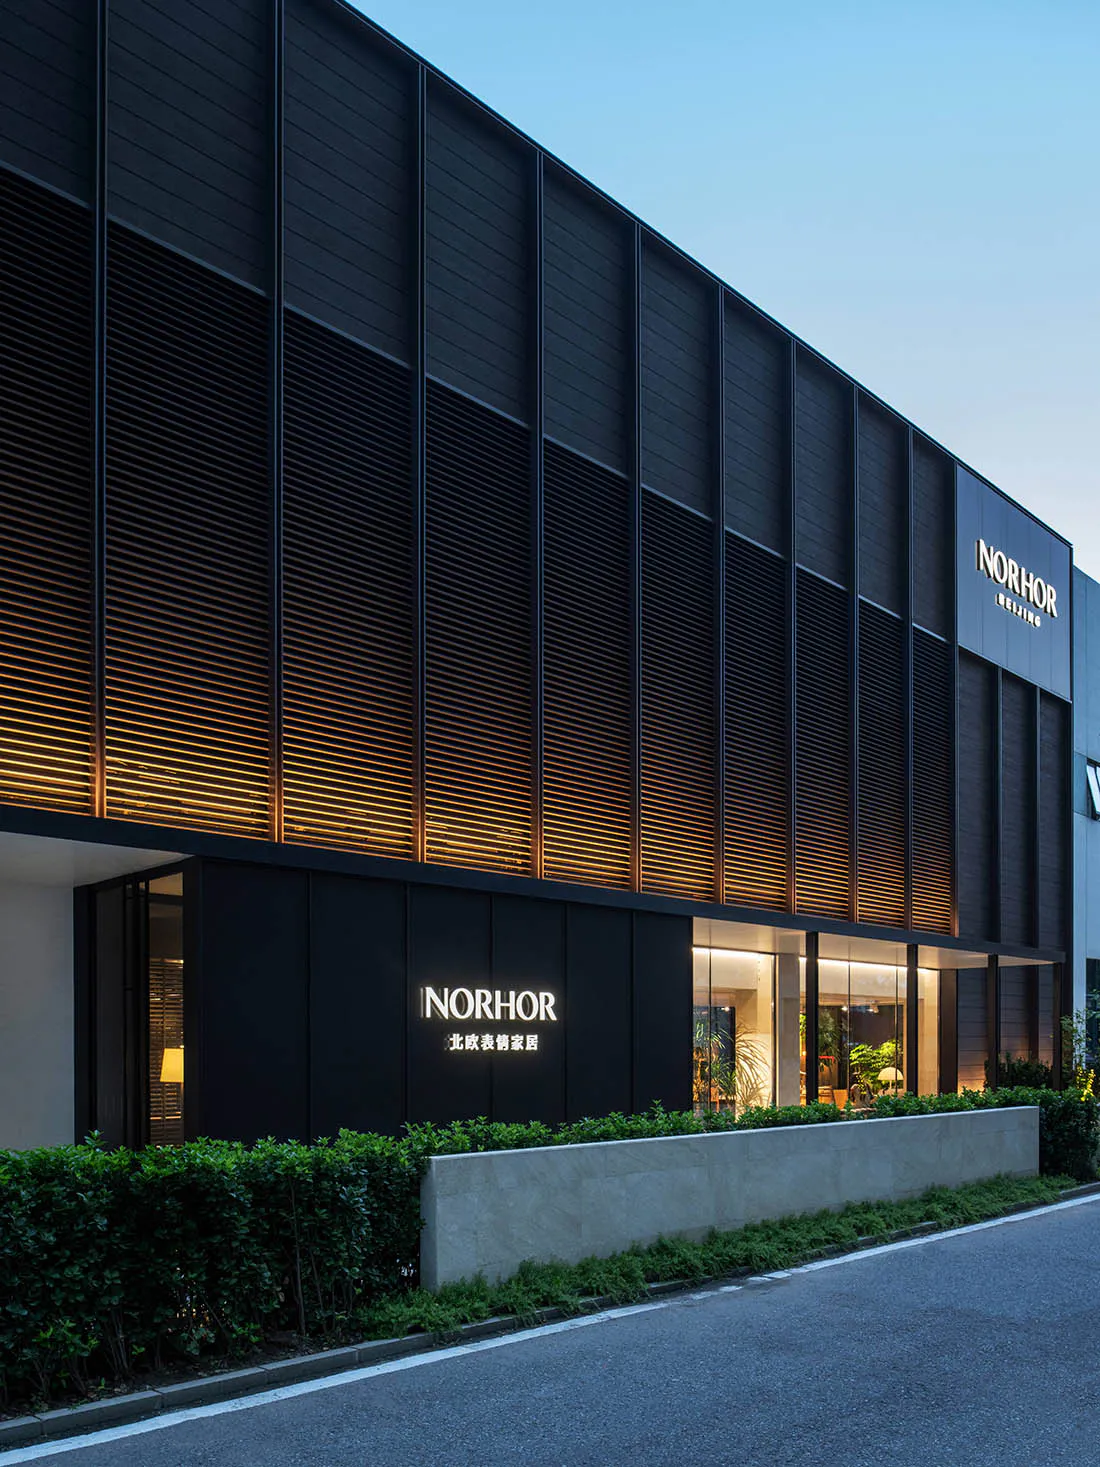
Norhor Beijing Dark Wood Slat Facade

N

NORHOR Beijing Home Art Museum

Modern dark wood slat facade of the Norhor Beijing furniture showroom at dusk, with illuminated signage and landscaped entrance.

Norhor Beijing Dark Wood Slat Facade

facade · wood slat · storefront

Elegant evening view of the Norhor Beijing showroom featuring illuminated horizontal wood slats and minimalist signage.

Tags

wood-slat-facademodern-showroomnight-lightingscandinavian-designbeijing-retail

Norhor Beijing Dark Wood Slat Facade

facade · wood slat · storefront

Elegant evening view of the Norhor Beijing showroom featuring illuminated horizontal wood slats and minimalist signage.

Tags

wood-slat-facademodern-showroomnight-lightingscandinavian-designbeijing-retail

About this design

This sophisticated exterior showcases the Norhor Beijing showroom with a dominant dark charcoal and warm amber color palette. The primary material is horizontally laid wood slats that create a rhythmic, textured facade, dramatically backlit with warm linear LED lighting that emphasizes depth and shadow play. The lower portion features matte black panels with illuminated white branding, including both English and Chinese characters. A clean concrete planter with dense green hedging and low shrubs softens the architectural lines and grounds the building. The spatial layout presents a long, horizontal emphasis that guides the eye along the street frontage, creating a sense of grandeur and exclusivity. The overall mood is contemporary, serene, and luxurious, perfectly suited for a high-end Scandinavian-inspired furniture showroom that appeals to design-conscious homeowners and interior professionals seeking modern elegance with natural material warmth.

Style
facade
Materials
wood slat
Subject
storefront

Palette

How to get this look

  • Install horizontal wood or wood-look aluminum slats with consistent spacing across the facade
  • Use warm white linear LED lighting behind the slats to create dramatic nighttime glow
  • Pair dark charcoal or black matte wall panels with crisp white illuminated signage
  • Incorporate a low concrete planter with dense evergreen hedging along the base
  • Balance the heavy architectural elements with large glass storefront windows for transparency
Related facade designs

  • Modern dark facade of Norhor Beijing furniture store featuring horizontal wood slats backlit with warm lighting, large glass entrance, and illuminated signage at twilight.Norhor Beijing Store Facade with Illuminated Wood Slats
  • Exterior view of a red brick building with large modern glass doors, a wall-mounted light fixture, potted plants, and tall ornamental grasses in the foreground.Red Brick Facade with Oversized Glass Entrance
  • Street view of a renovated old house entrance featuring a grey concrete wall, wooden double door, small tree, and brick pavement in a narrow alley.Renovated Taiwanese Alley Entrance with Concrete Wall and Wooden Door
  • A sunlit facade of a brick house with large windows and a white driveway.Sunlit Brick House Facade
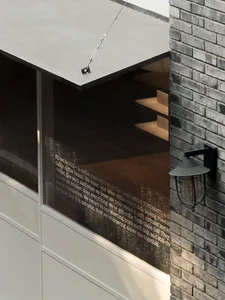
  • Exterior view of a modern coffee roastery with dark brick wall, large glass window displaying white text about the brand, concrete overhang, and a black outdoor wall lantern.TOTOMATO Coffee Roastery Brick Facade
  • Modern building entrance with dark vertical wood slat screen, large lush green trees and plants in a wooden planter, and the name JORDNARA on the wall.Wood Slat Screen Entrance with Lush Greenery
  • Modern black concrete building facade of a restaurant named Qiao Cun with golden Chinese characters, a young tree, and large rocks in the foreground against a backdrop of glass skyscrapers.Black Concrete Restaurant Facade with Golden Signage
  • A sleek black box with a square opening in the center, adding depth and interest to the modern designModern Black Box Facade with Central Opening