FeelDesign LogoFeelDesign

Office Building Layout: Steel, Glass, Concrete

Stunning Floor Plan Space
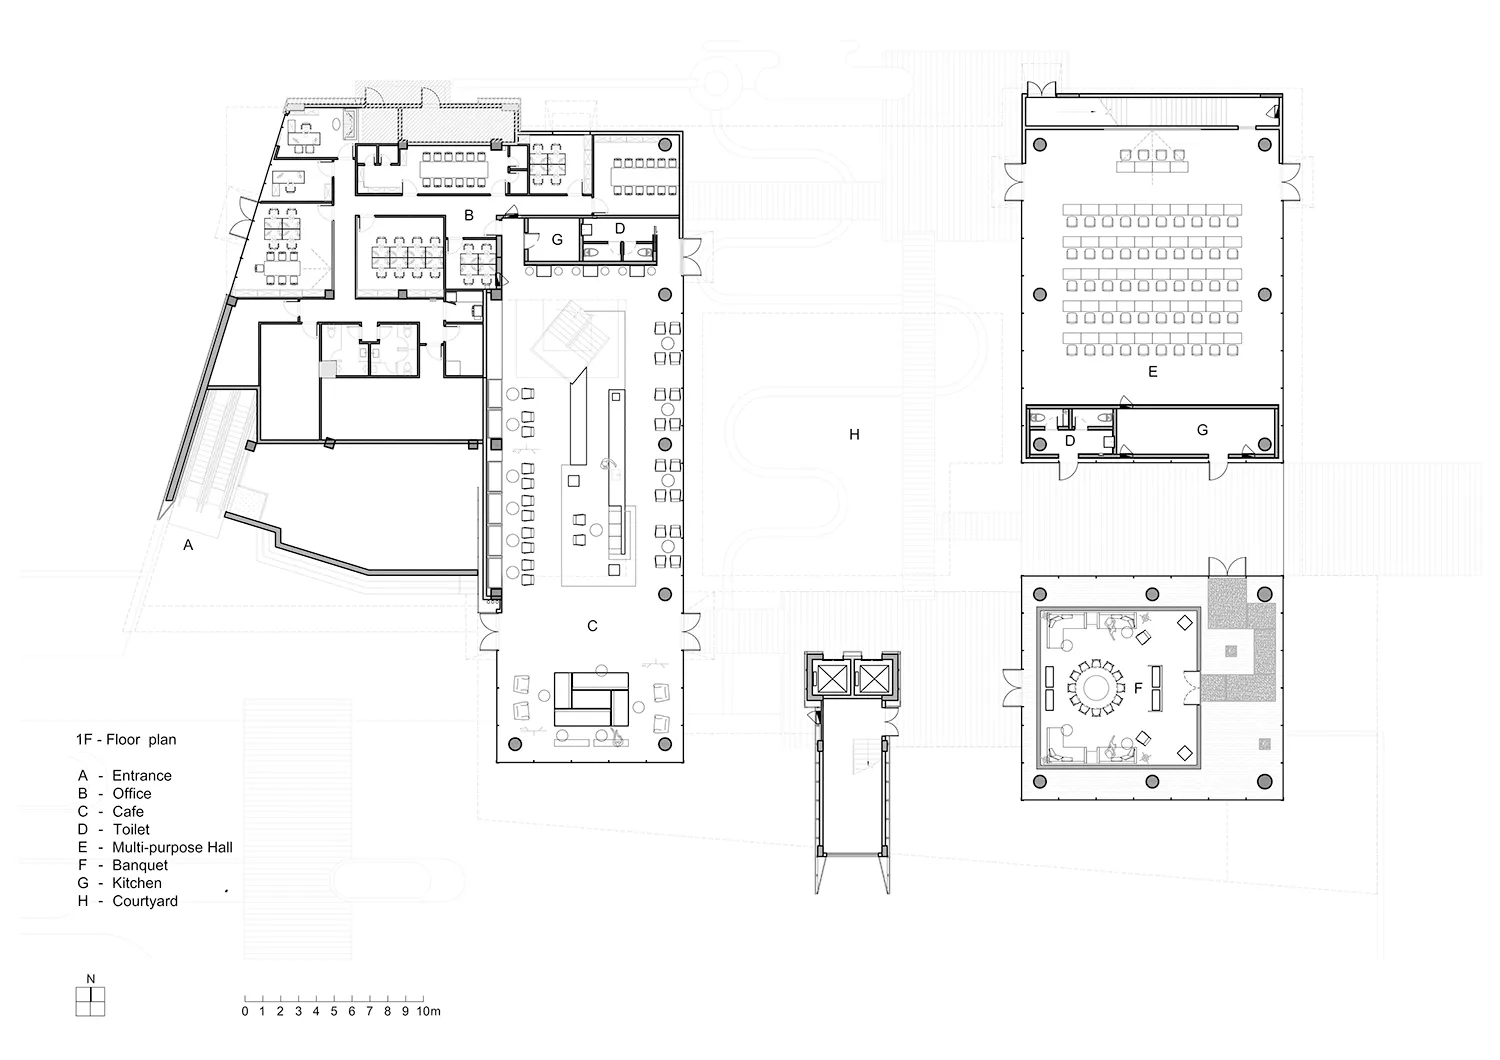
Stunning Floor Plan Space

Office building floor plan featuring steel, glass, and concrete materials.

Office Building Layout: Steel, Glass, Concrete

architecture · steel, glass, concrete · office building layout

Modern office building featuring a steel and glass façade, concrete floors, and a layout optimized for efficiency and collaboration.

Tags

office-designmodern-officesteel-glass-constructioncollaborative-workspaceefficient-office-layout

Office Building Layout: Steel, Glass, Concrete

architecture · steel, glass, concrete · office building layout

Modern office building featuring a steel and glass façade, concrete floors, and a layout optimized for efficiency and collaboration.

Tags

office-designmodern-officesteel-glass-constructioncollaborative-workspaceefficient-office-layout

About this design

Office building floor plan featuring steel, glass, and concrete materials.

Style
architecture
Materials
steel, glass, concrete
Subject
office building layout

Related architecture designs

  • An exhibition wall displaying information about the Honour Talents Panda Exhibition.Honour Talents Panda Exhibition
  • A modern building with a metallic cladding facade.Modern Building with Metallic Cladding
  • Concrete stairs leading up to a modern residential building at night, with a pool and trees in the background.Modern Residential Concrete Stairs
  • Floor plan of a modern house showing interior layout, including living room, dining area, bedroom, and balcony.Modern House Interior Floor Plan
  • Modern interior design featuring concrete materialsModern Interior Concrete Architecture
  • A person walking past a textured metallic facade wall.Facade Design with Metallic Texture
  • 3rd floor residential architectural floor plan with room layouts and dimensions.3rd Floor Residential Floor Plan
  • A modern Rolex storefront with concrete exterior and golden accents.Modern Rolex Storefront Concrete

Office Building Layout: Steel, Glass, Concrete

Stunning Floor Plan Space

Stunning Floor Plan Space

Office building floor plan featuring steel, glass, and concrete materials.

Office Building Layout: Steel, Glass, Concrete

architecture · steel, glass, concrete · office building layout

Modern office building featuring a steel and glass façade, concrete floors, and a layout optimized for efficiency and collaboration.

Tags

office-designmodern-officesteel-glass-constructioncollaborative-workspaceefficient-office-layout

Office Building Layout: Steel, Glass, Concrete

architecture · steel, glass, concrete · office building layout

Modern office building featuring a steel and glass façade, concrete floors, and a layout optimized for efficiency and collaboration.

Tags

office-designmodern-officesteel-glass-constructioncollaborative-workspaceefficient-office-layout

About this design

Office building floor plan featuring steel, glass, and concrete materials.

Style
architecture
Materials
steel, glass, concrete
Subject
office building layout

Related architecture designs

  • An exhibition wall displaying information about the Honour Talents Panda Exhibition.Honour Talents Panda Exhibition
  • A modern building with a metallic cladding facade.Modern Building with Metallic Cladding
  • Concrete stairs leading up to a modern residential building at night, with a pool and trees in the background.Modern Residential Concrete Stairs
  • Floor plan of a modern house showing interior layout, including living room, dining area, bedroom, and balcony.Modern House Interior Floor Plan
  • Modern interior design featuring concrete materialsModern Interior Concrete Architecture
  • A person walking past a textured metallic facade wall.Facade Design with Metallic Texture
  • 3rd floor residential architectural floor plan with room layouts and dimensions.3rd Floor Residential Floor Plan
  • A modern Rolex storefront with concrete exterior and golden accents.Modern Rolex Storefront Concrete