FeelDesign LogoFeelDesign

Office Building Ground Plan Paper

Minimalist Floor Plan Collection
Minimalist Floor Plan Collection

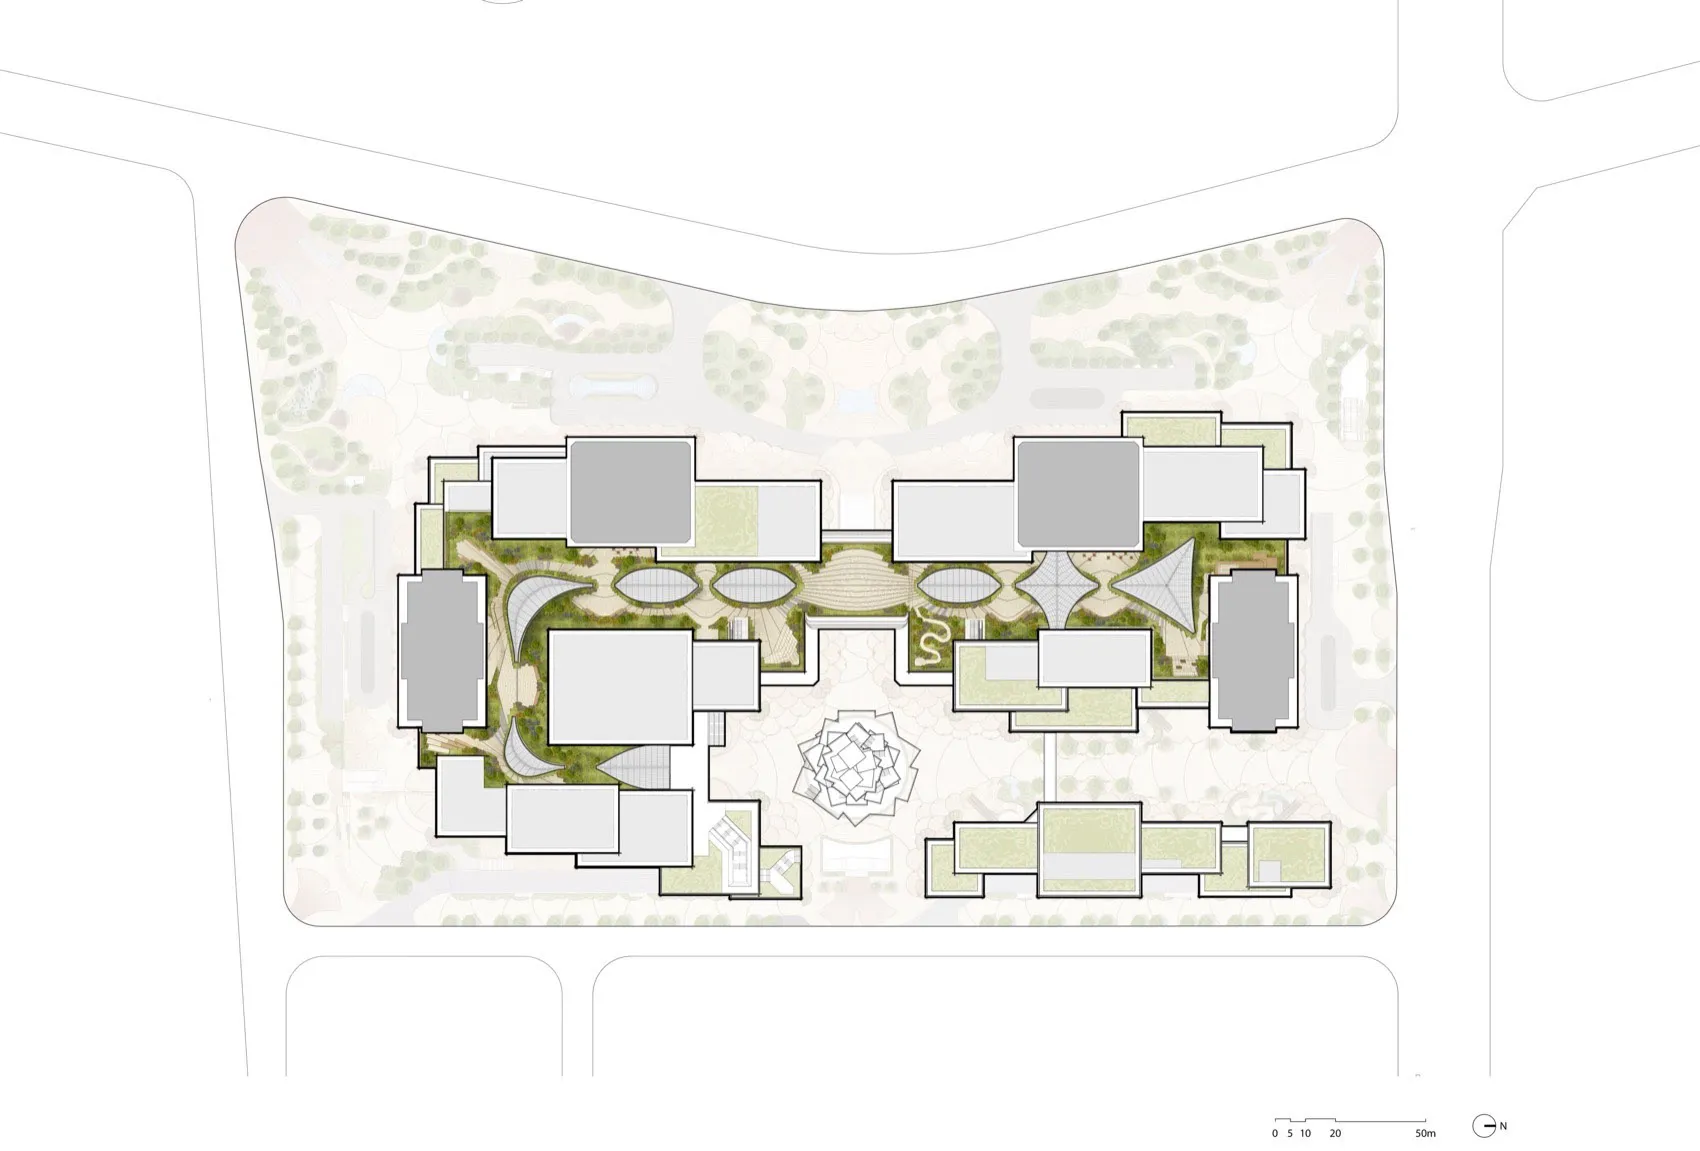
Floor plan of an office building drawn on paper

Office Building Ground Plan Paper

architecture · paper · office building ground plan

Floor plan of an office building showcasing key features for benefit/design goal

Tags

office-buildingfloor-planarchitecturepapertechnical-layout

Office Building Ground Plan Paper

architecture · paper · office building ground plan

Floor plan of an office building showcasing key features for benefit/design goal

Tags

office-buildingfloor-planarchitecturepapertechnical-layout

About this design

Floor plan of an office building drawn on paper

Style
architecture
Materials
paper
Subject
office building ground plan

Related architecture designs

  • A minimalist house with a concrete exterior, featuring a small garden with green plants.Minimalist Concrete House Exterior
  • A concrete exterior wall with lush greenery and large sliding glass doors.Modern Concrete Exterior
  • A 3D isometric view of a modern residential floor plan featuring concrete structural elements and open spaces.Modern Residential Concrete Floor Plan
  • A modern house with a concrete exterior featuring large windows and a swimming pool at dusk.Modern House Concrete Exterior
  • Diagram of a floor plan with angular shapes and labeled sectionsAngular Floor Plan
  • A modern building exterior featuring large glass panels.Modern Building Exterior with Glass Panels
  • Urban architecture with a rooftop garden featuring a white triangular structure and a green space with umbrellas.Urban Architecture Roof Garden
  • A minimalist interior space featuring sleek, white walls and a well-lit corridor with a view of a simple, uncluttered room wiModern Minimalist Interior Space

Office Building Ground Plan Paper

Minimalist Floor Plan Collection

Minimalist Floor Plan Collection

Floor plan of an office building drawn on paper

Office Building Ground Plan Paper

architecture · paper · office building ground plan

Floor plan of an office building showcasing key features for benefit/design goal

Tags

office-buildingfloor-planarchitecturepapertechnical-layout

Office Building Ground Plan Paper

architecture · paper · office building ground plan

Floor plan of an office building showcasing key features for benefit/design goal

Tags

office-buildingfloor-planarchitecturepapertechnical-layout

About this design

Floor plan of an office building drawn on paper

Style
architecture
Materials
paper
Subject
office building ground plan

Related architecture designs

  • A minimalist house with a concrete exterior, featuring a small garden with green plants.Minimalist Concrete House Exterior
  • A concrete exterior wall with lush greenery and large sliding glass doors.Modern Concrete Exterior
  • A 3D isometric view of a modern residential floor plan featuring concrete structural elements and open spaces.Modern Residential Concrete Floor Plan
  • A modern house with a concrete exterior featuring large windows and a swimming pool at dusk.Modern House Concrete Exterior
  • Diagram of a floor plan with angular shapes and labeled sectionsAngular Floor Plan
  • A modern building exterior featuring large glass panels.Modern Building Exterior with Glass Panels
  • Urban architecture with a rooftop garden featuring a white triangular structure and a green space with umbrellas.Urban Architecture Roof Garden
  • A minimalist interior space featuring sleek, white walls and a well-lit corridor with a view of a simple, uncluttered room wiModern Minimalist Interior Space