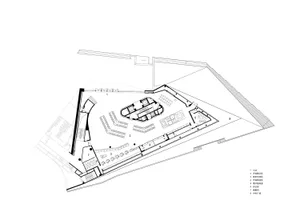
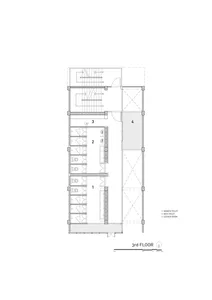
Office Building Floor Map Blueprint

Sophisticated Retail Project
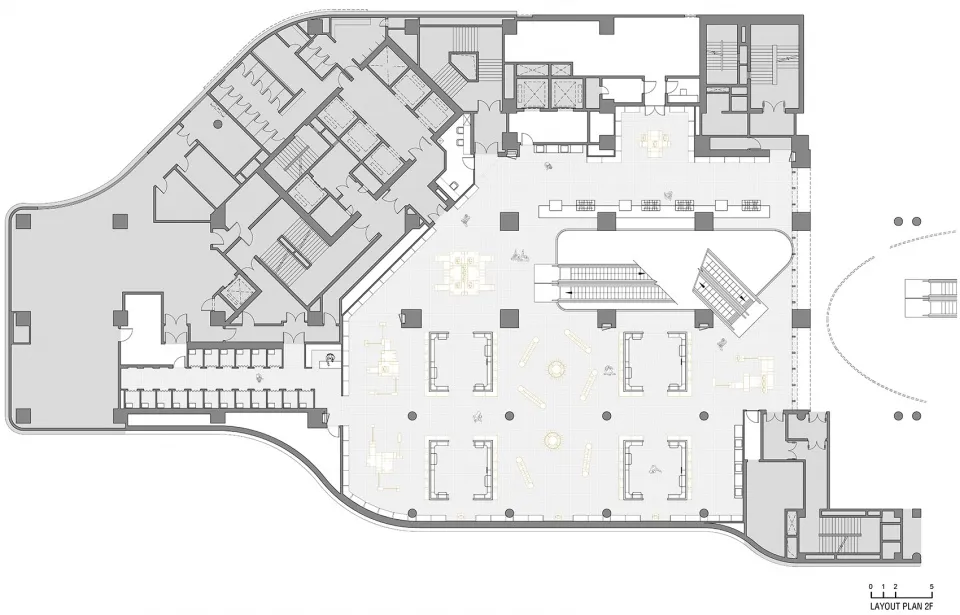
Office Building Floor Map Blueprint
architecture · paper · office building floormap
The detailed floor map of an office building, showcasing different functional spaces such as meeting rooms, offices, and corridors in a technical blueprint form
Office Building Floor Map Blueprint
architecture · paper · office building floormap
The detailed floor map of an office building, showcasing different functional spaces such as meeting rooms, offices, and corridors in a technical blueprint form
About this design
Office building floor map showing various functional zones in a technical blueprint style.
- Style
- architecture
- Materials
- paper
- Subject
- office building floormap