FeelDesign LogoFeelDesign

Office Building Layout Blueprint

Minimalist Hotel Concept
Minimalist Hotel Concept

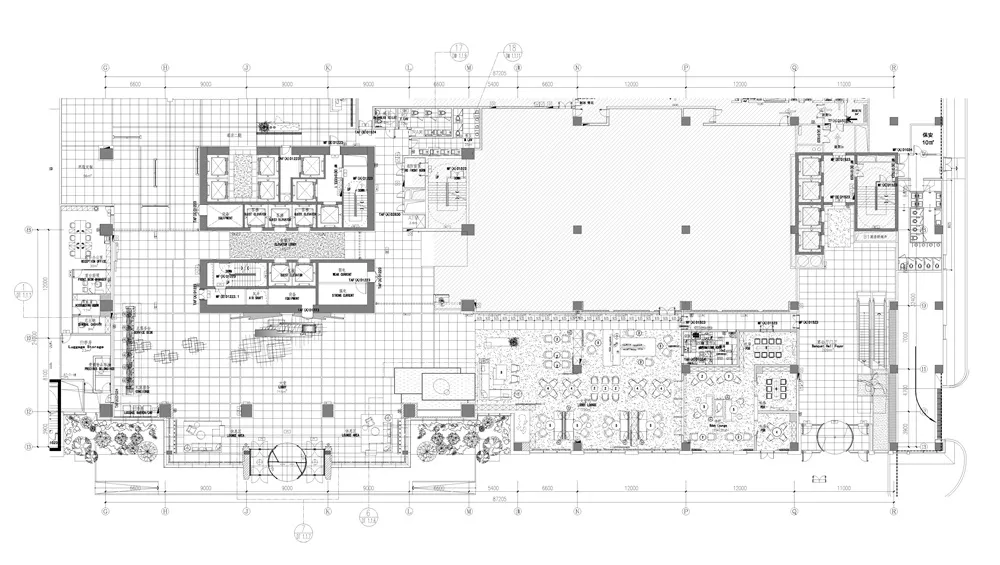
Detailed office building floor plan showing various departments and spaces, including offices, meeting rooms, and communal ar

Office Building Layout Blueprint

architecture · mixed materials · office space

Architecture Building showcasing efficient workspace layout for collaborative and productive environments.

Tags

officebuildingfloor-planlayoutarchitecture

Office Building Layout Blueprint

architecture · mixed materials · office space

Architecture Building showcasing efficient workspace layout for collaborative and productive environments.

Tags

officebuildingfloor-planlayoutarchitecture

About this design

Detailed office building floor plan showing various departments and spaces, including offices, meeting rooms, and communal ar

Style
architecture
Materials
mixed materials
Subject
office space

Related architecture designs

  • Modern retail storefront with concrete and glass materials, featuring a minimalist design.Modern Retail Exterior Concrete Glass
  • A modern interior hallway with wooden walls, glass doors, and ambient lighting.Modern Interior Lighting
  • A modern car showroom with glass walls displaying various cars.Modern Car Showroom with Glass Exterior
  • Concrete staircase with black railings and a circular skylight in the ceiling.Modern Black Staircase Concrete
  • A detail view of a multicolored roof with curved architectural elements.Design Multicolored Roof Detailed
  • Modern ski lodge exterior with wooden and metallic elements, featuring a snow-covered landscape.Modern Ski Lodge Exterior Wood Metal
  • A modern residential building with a metal roof and glass walls.Modern Residential Metal Glass House
  • 2D architectural drawing of a modern house's underground structure, featuring a mechanical room, laundry room, bathroom, jacuModern House Plan: Underground Structure

Office Building Layout Blueprint

Minimalist Hotel Concept

Minimalist Hotel Concept

Detailed office building floor plan showing various departments and spaces, including offices, meeting rooms, and communal ar

Office Building Layout Blueprint

architecture · mixed materials · office space

Architecture Building showcasing efficient workspace layout for collaborative and productive environments.

Tags

officebuildingfloor-planlayoutarchitecture

Office Building Layout Blueprint

architecture · mixed materials · office space

Architecture Building showcasing efficient workspace layout for collaborative and productive environments.

Tags

officebuildingfloor-planlayoutarchitecture

About this design

Detailed office building floor plan showing various departments and spaces, including offices, meeting rooms, and communal ar

Style
architecture
Materials
mixed materials
Subject
office space

Related architecture designs

  • Modern retail storefront with concrete and glass materials, featuring a minimalist design.Modern Retail Exterior Concrete Glass
  • A modern interior hallway with wooden walls, glass doors, and ambient lighting.Modern Interior Lighting
  • A modern car showroom with glass walls displaying various cars.Modern Car Showroom with Glass Exterior
  • Concrete staircase with black railings and a circular skylight in the ceiling.Modern Black Staircase Concrete
  • A detail view of a multicolored roof with curved architectural elements.Design Multicolored Roof Detailed
  • Modern ski lodge exterior with wooden and metallic elements, featuring a snow-covered landscape.Modern Ski Lodge Exterior Wood Metal
  • A modern residential building with a metal roof and glass walls.Modern Residential Metal Glass House
  • 2D architectural drawing of a modern house's underground structure, featuring a mechanical room, laundry room, bathroom, jacuModern House Plan: Underground Structure