Office Building Floor Plan with Conference and Banquet Areas
Hangzhou Jio Village · Twenty-Eight Lane Restaurant
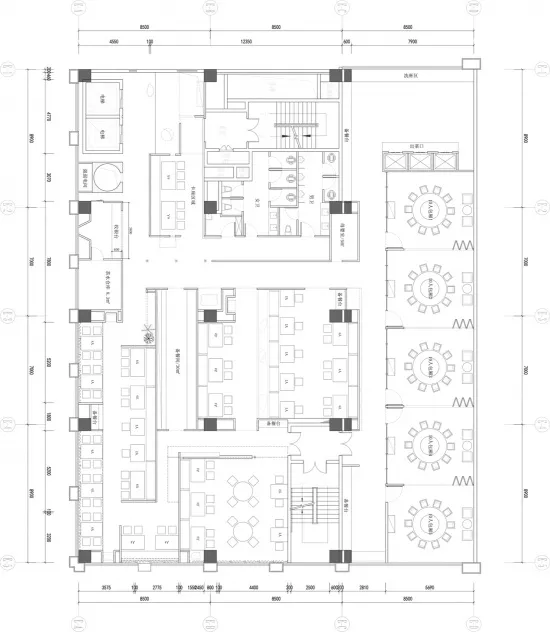
Office Building Floor Plan with Conference and Banquet Areas
floor plan · architectural drawing · office building
Comprehensive architectural blueprint showing multiple functional zones across three floors of a modern office complex.
Office Building Floor Plan with Conference and Banquet Areas
floor plan · architectural drawing · office building
Comprehensive architectural blueprint showing multiple functional zones across three floors of a modern office complex.
About this design
This detailed architectural floor plan presents a multi-level office building with a clean, technical monochrome palette typical of professional blueprints. The dominant materials indicated are concrete structural walls, glass partitions for meeting rooms, and wood or laminate surfaces for workstations and dining tables. The spatial layout is highly organized, featuring an open-plan workspace on the lower level with rows of desks, multiple private meeting rooms, and a central staircase connecting all floors. The upper floors are dedicated to larger gathering spaces, including several banquet-style dining areas with circular tables seating 8–10 people each, alongside additional conference rooms. Natural lighting is implied through window placements along the perimeter, while artificial lighting would be provided by recessed ceiling fixtures. The overall mood is professional, efficient, and corporate. This design suits medium to large enterprises, co-working spaces, or corporate training facilities that require both focused work areas and generous spaces for client entertaining, team building, and events.
- Style
- floor plan
- Materials
- architectural drawing
- Subject
- office building
Palette
How to get this look
- Use precise CAD software with standard architectural line weights and dimensioning conventions
- Incorporate clear zoning labels for different functional areas such as workspaces, meeting rooms, and dining halls
- Include both circular banquet tables and rectangular conference tables to show versatile usage
- Add comprehensive dimensional annotations along all exterior and interior walls