FeelDesign LogoFeelDesign

Open Commercial Space with Dining and Bar Areas

1250㎡ Lucida Bar & Restaurant, Cairo, Egypt
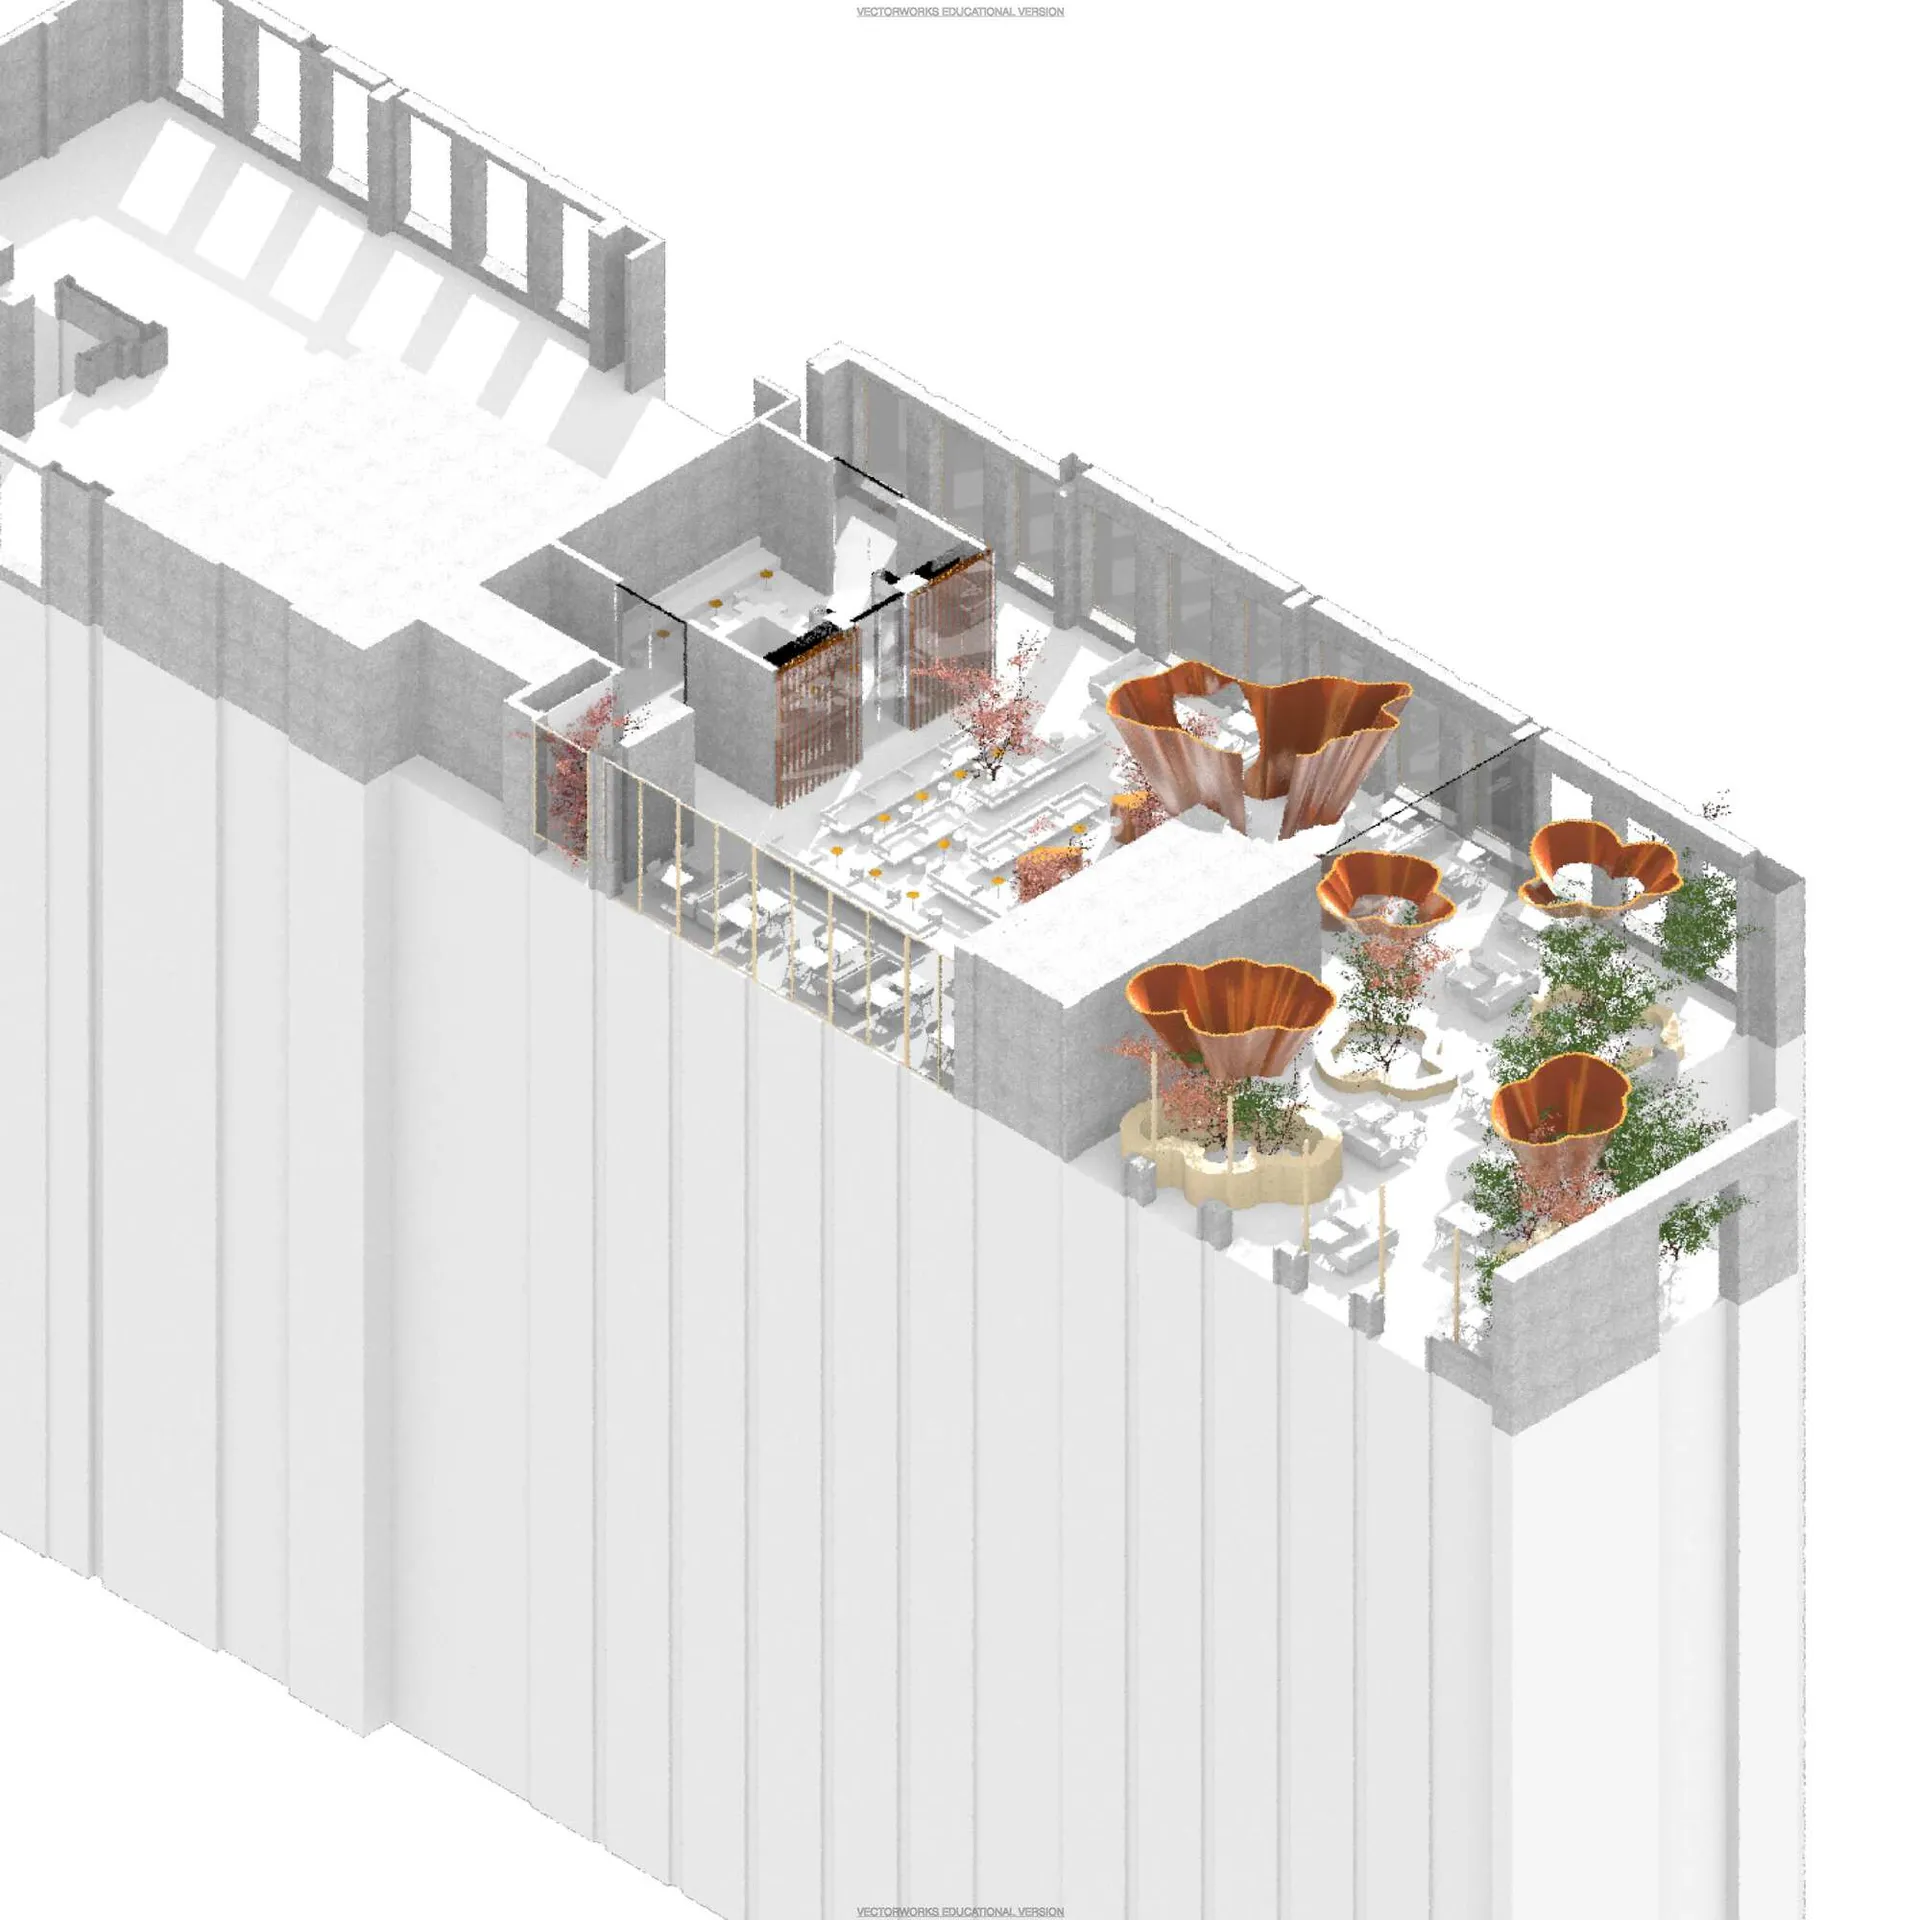
1250㎡ Lucida Bar & Restaurant, Cairo, Egypt

A large open area with a dining area, bar, and potted plants, featuring a modern and spacious interior

Open Commercial Space with Dining and Bar Areas

floor plan

Open Commercial Space with Dining and Bar Areas

Tags

commercialmodernopen-planspaciousdiningbar

Open Commercial Space with Dining and Bar Areas

floor plan

Open Commercial Space with Dining and Bar Areas

Tags

commercialmodernopen-planspaciousdiningbar

About this design

A large open area with a dining area, bar, and potted plants, featuring a modern and spacious interior

Style
floor plan

Related floor plan designs

  • Two floor plans of an open concept living area with traditional and modern designs, featuring wood flooring, white walls, and furnitureOpen Concept Living Area Floor Plans
  • 2D floor plan of an open concept living area with modern design elements, including chairs, couches, and a sink, with clean lines and minimalistic styleOpen Concept Living Space with Modern Design
  • 2D floor plan of an open concept home with wooden floors, linework, and labelsOpen Concept Living Space with Wooden Floors
  • A well-organized floor plan of a large open space with multiple tables and chairs, designed for dining and socializing, with clear labels and measurementsOpen Dining and Social Space with Multiple Seating Options
  • 2D floor plan of a multi-room space with dining and living areas, featuring wood materials and potted plantsOpen Floor Plan with Dining and Living Areas
  • 2D floor plan of an office space with multiple seating areas, chairs, dining tables, and potted plants, showcasing organization and functionalityOpen Layout Office Space with Seating Areas
  • A 2D floor plan of a well-designed living space with multiple seating areas, potted plants, and a mix of linework, labels, and measurementsOpen Layout with Multiple Seating Areas
  • White-walled building interior with open layout, multiple rooms, and no furniture or peopleOpen Layout with White Walls and Multiple Rooms