FeelDesign LogoFeelDesign

One-Bedroom Apartment Floor Plan with Integrated Living and Kitchen

5

55㎡

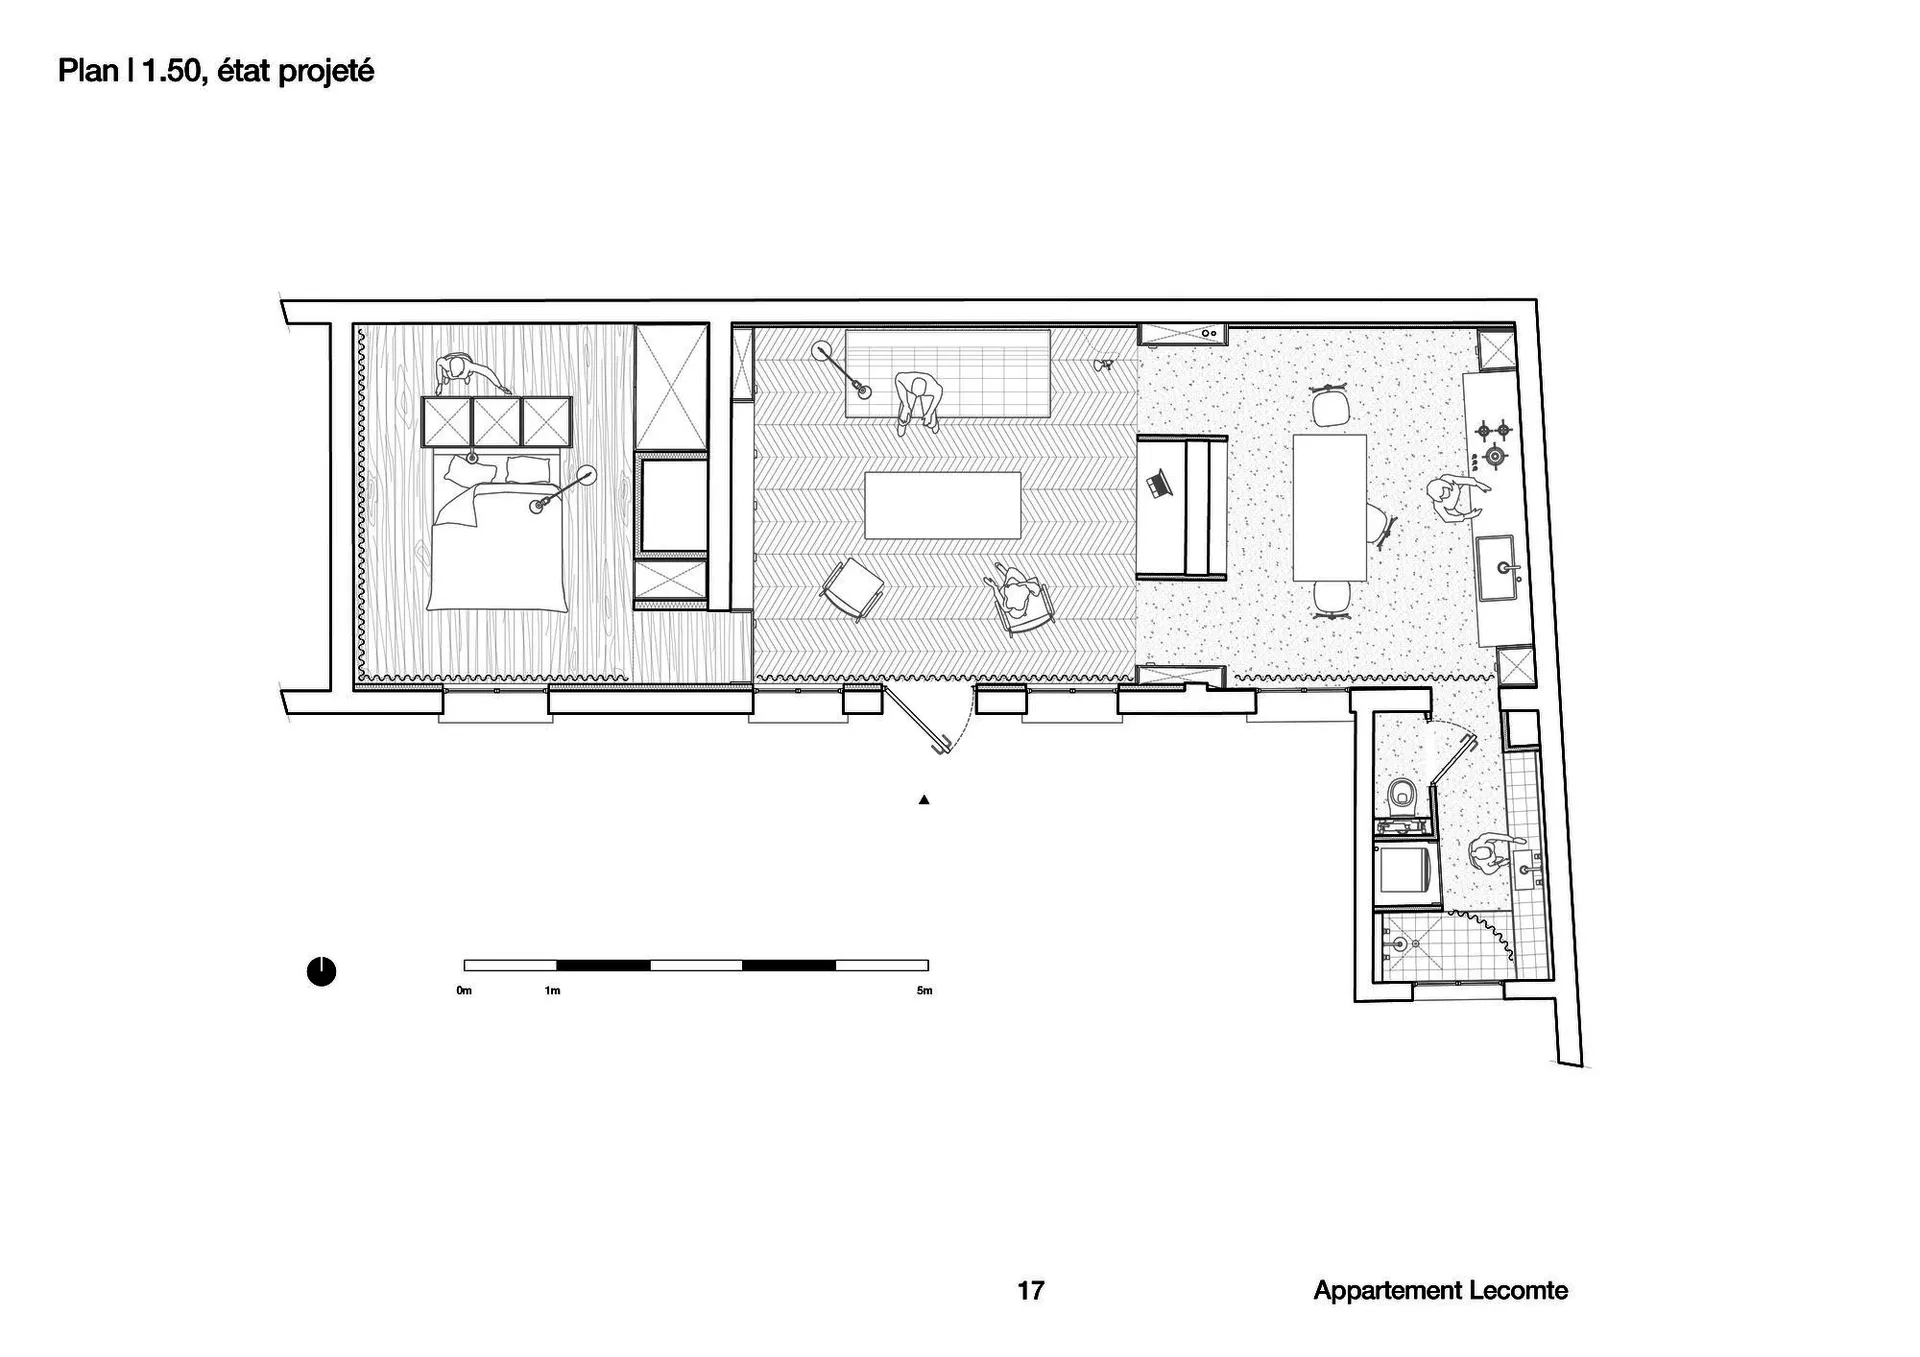
Black and white technical floor plan of a one-bedroom apartment labeled Appartement Lecomte, showing bedroom, living room, kitchen, bathroom and scale reference.

One-Bedroom Apartment Floor Plan with Integrated Living and Kitchen

floor plan · architectural drawing · apartment layout

Architectural 1:50 scale floor plan showing a thoughtfully zoned one-bedroom apartment with distinct material finishes.

Tags

floor-planone-bedroom-apartmentarchitectural-drawingopen-plan-layout1-50-scale

One-Bedroom Apartment Floor Plan with Integrated Living and Kitchen

floor plan · architectural drawing · apartment layout

Architectural 1:50 scale floor plan showing a thoughtfully zoned one-bedroom apartment with distinct material finishes.

Tags

floor-planone-bedroom-apartmentarchitectural-drawingopen-plan-layout1-50-scale

About this design

This 1:50 architectural floor plan depicts a compact yet highly functional one-bedroom apartment. The layout features a clear separation between the private bedroom zone with wood-pattern flooring and the public living-dining-kitchen area finished with herringbone and speckled terrazzo-like patterns. The bedroom includes a large bed, built-in wardrobe, and a workspace nook. The open-plan living area contains a generous sofa, coffee table, and a dedicated dining table for four. A compact but complete kitchen with island seating and two bathrooms complete the plan. The use of varied floor patterns helps define different functional zones without physical walls, creating a sense of spaciousness. The overall mood is clean, contemporary, and well-organized, ideal for a young professional or couple seeking an efficient urban dwelling.

Style
floor plan
Materials
architectural drawing
Subject
apartment layout

Palette

white #FDFDFD

How to get this look

  • Use varied flooring materials or patterns to visually define different functional zones without walls
  • Incorporate built-in storage and wall-mounted furniture to maximize space in small apartments
  • Maintain clear circulation paths between living, dining, and kitchen areas
  • Position the bedroom away from the main entrance for better privacy
  • Include both a dining table and casual seating options in open-plan living spaces
Related floor plan designs

  • Black and white floor plan of a large building with dining areas and sinks, featuring linework, labels, and measurementsCommercial Space with Dining Area and Sinks
  • Black and white floor plan of a modern minimalist house with clear demarcations between living room, kitchen, and bedroom areasModern Minimalist House Floor Plan
  • 2D architectural drawing of a modern building with clean lines, minimalistic elements, and neutral tones, showcasing various rooms and spaces within the structureModern Hotel or Restaurant Floor Plan
  • 2D floor plan of a modern house with white plastic walls and floors, featuring a living area, dining area, and bedroomModern House Floor Plan with White Walls
  • 2D floor plan of a modern home with wooden floors, showcasing various rooms and well-defined spaces

One-Bedroom Apartment Floor Plan with Integrated Living and Kitchen

5

55㎡

Black and white technical floor plan of a one-bedroom apartment labeled Appartement Lecomte, showing bedroom, living room, kitchen, bathroom and scale reference.

One-Bedroom Apartment Floor Plan with Integrated Living and Kitchen

floor plan · architectural drawing · apartment layout

Architectural 1:50 scale floor plan showing a thoughtfully zoned one-bedroom apartment with distinct material finishes.

Tags

floor-planone-bedroom-apartmentarchitectural-drawingopen-plan-layout1-50-scale

One-Bedroom Apartment Floor Plan with Integrated Living and Kitchen

floor plan · architectural drawing · apartment layout

Architectural 1:50 scale floor plan showing a thoughtfully zoned one-bedroom apartment with distinct material finishes.

Tags

floor-planone-bedroom-apartmentarchitectural-drawingopen-plan-layout1-50-scale

About this design

This 1:50 architectural floor plan depicts a compact yet highly functional one-bedroom apartment. The layout features a clear separation between the private bedroom zone with wood-pattern flooring and the public living-dining-kitchen area finished with herringbone and speckled terrazzo-like patterns. The bedroom includes a large bed, built-in wardrobe, and a workspace nook. The open-plan living area contains a generous sofa, coffee table, and a dedicated dining table for four. A compact but complete kitchen with island seating and two bathrooms complete the plan. The use of varied floor patterns helps define different functional zones without physical walls, creating a sense of spaciousness. The overall mood is clean, contemporary, and well-organized, ideal for a young professional or couple seeking an efficient urban dwelling.

Style
floor plan
Materials
architectural drawing
Subject
apartment layout

Palette

white #FDFDFD

How to get this look

  • Use varied flooring materials or patterns to visually define different functional zones without walls
  • Incorporate built-in storage and wall-mounted furniture to maximize space in small apartments
  • Maintain clear circulation paths between living, dining, and kitchen areas
  • Position the bedroom away from the main entrance for better privacy
  • Include both a dining table and casual seating options in open-plan living spaces
Related floor plan designs

  • Black and white floor plan of a large building with dining areas and sinks, featuring linework, labels, and measurementsCommercial Space with Dining Area and Sinks
  • Black and white floor plan of a modern minimalist house with clear demarcations between living room, kitchen, and bedroom areasModern Minimalist House Floor Plan
  • 2D architectural drawing of a modern building with clean lines, minimalistic elements, and neutral tones, showcasing various rooms and spaces within the structureModern Hotel or Restaurant Floor Plan
  • 2D floor plan of a modern house with white plastic walls and floors, featuring a living area, dining area, and bedroomModern House Floor Plan with White Walls
  • 2D floor plan of a modern home with wooden floors, showcasing various rooms and well-defined spaces
Modern Home Floor Plan with Wooden Floors
  • 2D floor plan of a modern building with a hallway, rooms, and labeled dimensions and connectionsModern Building Floor Plan with Hallway and Rooms
  • 2D floor plan of a museum with various rooms and spaces labeled, showcasing a mix of architectural stylesMixed-Style Museum Floor Plan
  • Black and white floor plan of a shopping center with various rooms and spaces, including a parking area, with natural light coming through windows or skylightsClassic Shopping Center Floor Plan
  • Modern Home Floor Plan with Wooden Floors
  • 2D floor plan of a modern building with a hallway, rooms, and labeled dimensions and connectionsModern Building Floor Plan with Hallway and Rooms
  • 2D floor plan of a museum with various rooms and spaces labeled, showcasing a mix of architectural stylesMixed-Style Museum Floor Plan
  • Black and white floor plan of a shopping center with various rooms and spaces, including a parking area, with natural light coming through windows or skylightsClassic Shopping Center Floor Plan