FeelDesign LogoFeelDesign

Office Building Third Floor Plan

Stunning Floor Plan Space
Stunning Floor Plan Space

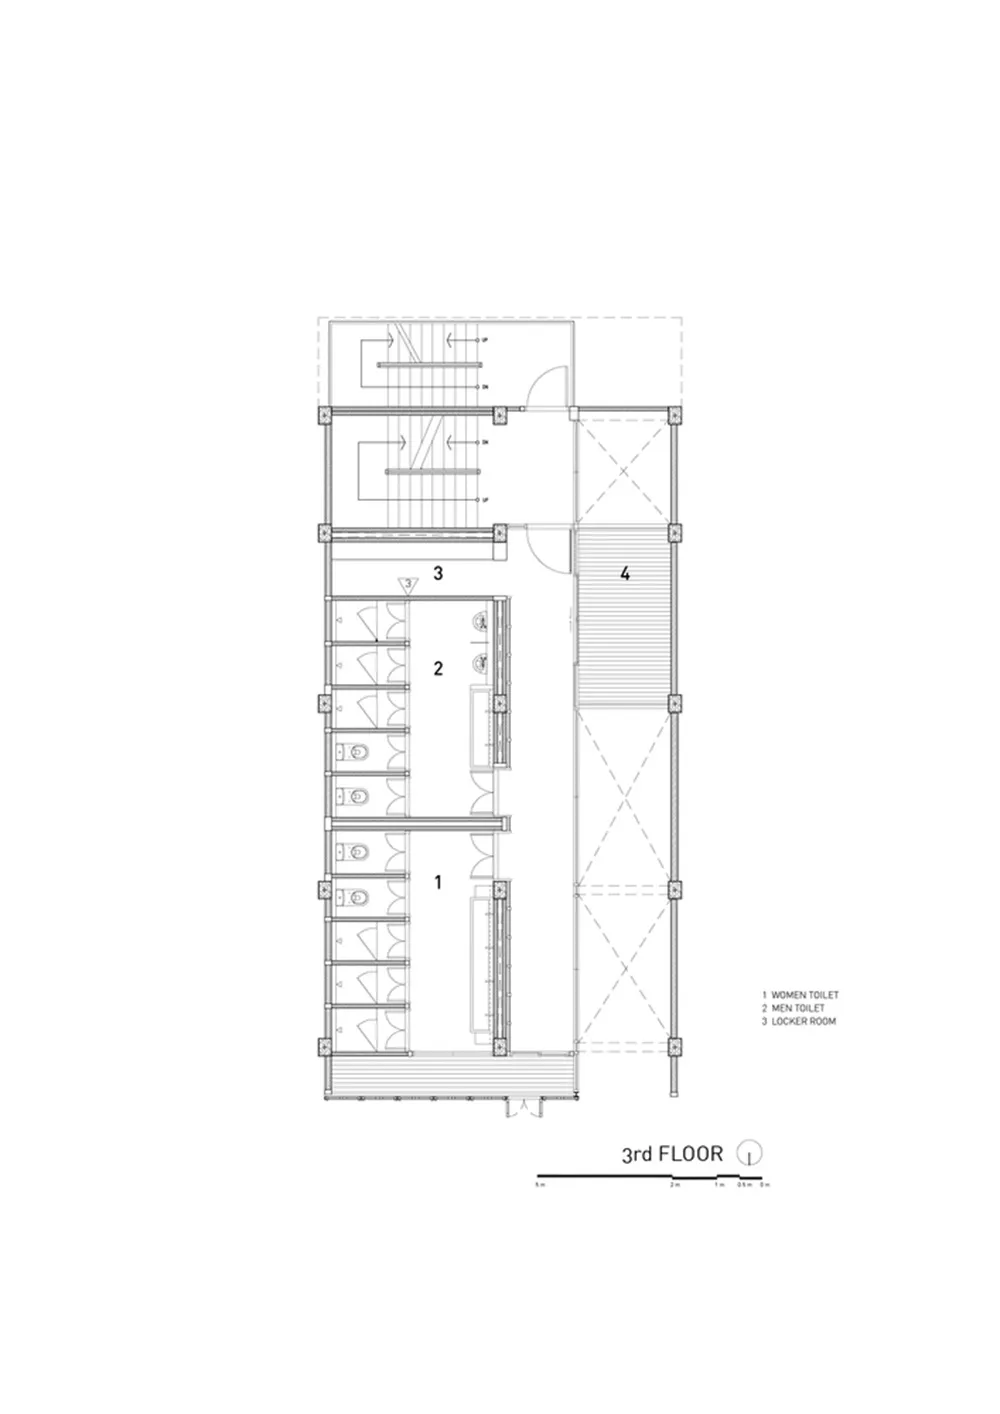
A detailed architectural drawing showing the layout of the 3rd floor of an office building

Office Building Third Floor Plan

architecture · steel beams, concrete, glass · office building

This office building layout showcases the functional zones of the office for efficient workspace organization

Tags

officebuildingarchitecturethird-floorplan

Office Building Third Floor Plan

architecture · steel beams, concrete, glass · office building

This office building layout showcases the functional zones of the office for efficient workspace organization

Tags

officebuildingarchitecturethird-floorplan

About this design

A detailed architectural drawing showing the layout of the 3rd floor of an office building

Style
architecture
Materials
steel beams, concrete, glass
Subject
office building

Related architecture designs

  • A floor plan of a modern hillside house showing the layout of the interior spaces, including a living room, bedroom, bathroomModern Hillside House Floor Plan
  • Modern house with concrete walls and wooden accents under a tree on a sunny day.Modern Concrete Exterior Design
  • Modern residential house architectural floor plan featuring使用混凝土、玻璃和金属材料。Modern House Concrete Glass Metal Residential Floo
  • A modern wooden door with a black metal handle and hook on a wooden floor.Modern Wooden Door Handle
  • Modern exterior view of a building with concrete structure and glass walls.Modern Concrete Glass Exterior
  • Top view of a modern living space with concrete flooring and laminate walls.Modern Living Space Concrete Laminate
  • Modern exterior of a waterfront residence with wooden deck and furniture, overlooking a serene lake with sunset reflections.Modern Waterfront Residence Exterior
  • A 2D architectural plan of an office space on paper.Office Space Plan Paper

Office Building Third Floor Plan

Stunning Floor Plan Space

Stunning Floor Plan Space

A detailed architectural drawing showing the layout of the 3rd floor of an office building

Office Building Third Floor Plan

architecture · steel beams, concrete, glass · office building

This office building layout showcases the functional zones of the office for efficient workspace organization

Tags

officebuildingarchitecturethird-floorplan

Office Building Third Floor Plan

architecture · steel beams, concrete, glass · office building

This office building layout showcases the functional zones of the office for efficient workspace organization

Tags

officebuildingarchitecturethird-floorplan

About this design

A detailed architectural drawing showing the layout of the 3rd floor of an office building

Style
architecture
Materials
steel beams, concrete, glass
Subject
office building

Related architecture designs

  • A floor plan of a modern hillside house showing the layout of the interior spaces, including a living room, bedroom, bathroomModern Hillside House Floor Plan
  • Modern house with concrete walls and wooden accents under a tree on a sunny day.Modern Concrete Exterior Design
  • Modern residential house architectural floor plan featuring使用混凝土、玻璃和金属材料。Modern House Concrete Glass Metal Residential Floo
  • A modern wooden door with a black metal handle and hook on a wooden floor.Modern Wooden Door Handle
  • Modern exterior view of a building with concrete structure and glass walls.Modern Concrete Glass Exterior
  • Top view of a modern living space with concrete flooring and laminate walls.Modern Living Space Concrete Laminate
  • Modern exterior of a waterfront residence with wooden deck and furniture, overlooking a serene lake with sunset reflections.Modern Waterfront Residence Exterior
  • A 2D architectural plan of an office space on paper.Office Space Plan Paper