FeelDesign LogoFeelDesign

Office Floor Plan Industrial

Stunning Floor Plan Space
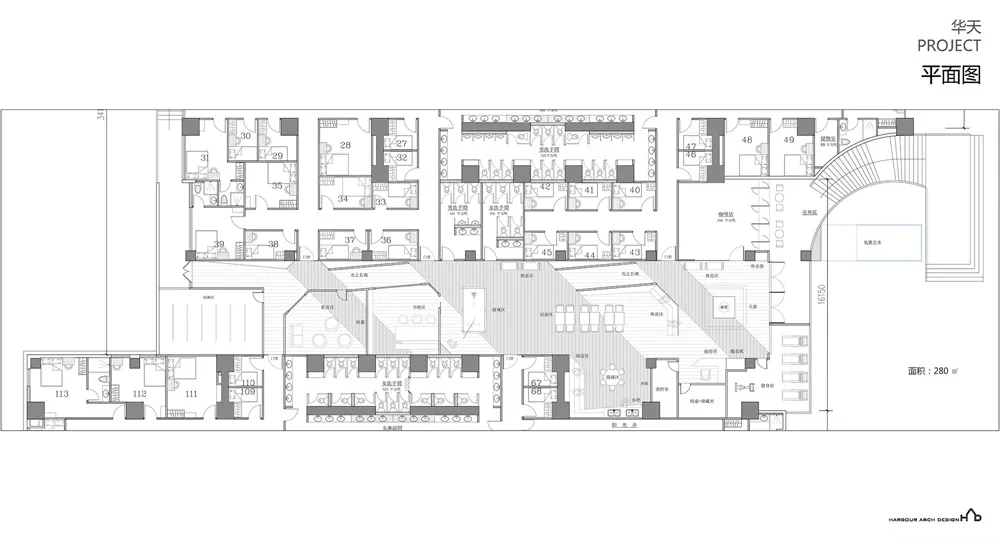
Stunning Floor Plan Space

Industrial-style floor plan of an office space. Features include exposed beams, concrete finishes, and a central open area.

Office Floor Plan Industrial

architecture · mixed media · office space

An industrial-style office space floor plan showcasing mixed materials and a central open area.

Tags

officefloor planindustrialarchitectureexposed beams

Office Floor Plan Industrial

architecture · mixed media · office space

An industrial-style office space floor plan showcasing mixed materials and a central open area.

Tags

officefloor planindustrialarchitectureexposed beams

About this design

Industrial-style floor plan of an office space. Features include exposed beams, concrete finishes, and a central open area.

Style
architecture
Materials
mixed media
Subject
office space

Related architecture designs

  • Linear office layout with designated spaces for workstations and common areas.Office Floor Plan Linear Layout
  • 2D architectural drawing of an office layoutOffice Floor Plan Technical
  • A detailed blueprint of an office space layout on a paper sheet, showing various rooms and their arrangement.Office Floor Space Layout
  • Floor plan of a modern office interior featuring concrete, wood, and glass elements.Office Interior Concrete, Wood, and Glass Layout
  • Floor plan of an office interior showing office spaces, desks, and layout.Office Interior Layout Plan
  • Office space with steel framing, showing structural details and layout.Office Interior Steel Framing
  • Schematic of an office space with white walls, black furnishings, and red text annotations.Office Interior White Black Red Text
  • A detailed floor plan of an office layout in a flat format.Office Layout Flat Floor Plan