FeelDesign LogoFeelDesign

Office Floor Plan Linear Layout

Industrial Retail Collection
Industrial Retail Collection

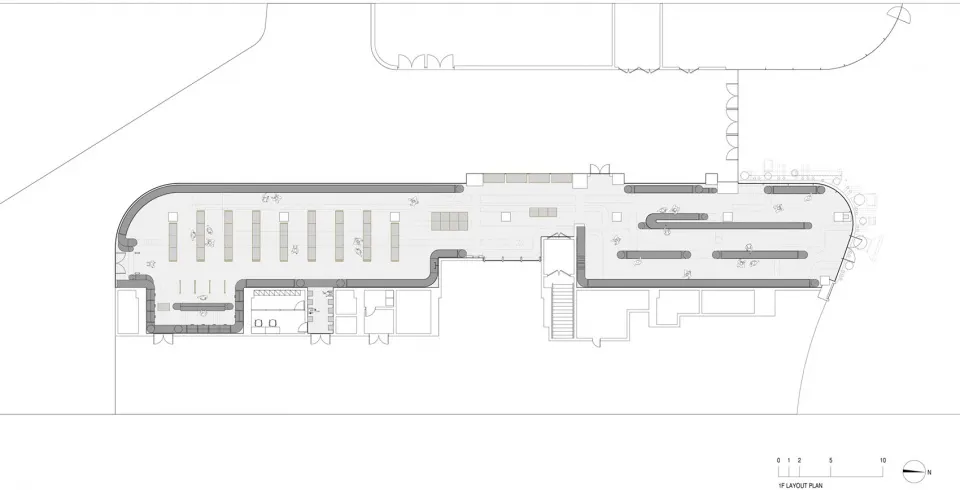
Linear office layout with designated spaces for workstations and common areas.

Office Floor Plan Linear Layout

architecture · linear · office_floor_plan

An illustrative office layout showcasing a linear design with workstations and communal spaces.

Tags

office_designlinear_layoutworkstationscommon_areasoffice_floor_plan

Office Floor Plan Linear Layout

architecture · linear · office_floor_plan

An illustrative office layout showcasing a linear design with workstations and communal spaces.

Tags

office_designlinear_layoutworkstationscommon_areasoffice_floor_plan

About this design

Linear office layout with designated spaces for workstations and common areas.

Style
architecture
Materials
linear
Subject
office_floor_plan

Related architecture designs

  • A modern house with a timber exterior overlooking the sea.Modern Seafront Residence with Timber Exterior
  • A wooden shed with a window and a wooden shutter.Wooden Shed Exterior
  • Concrete, steel, and glass residential floor planModern Residence Concrete Floor Plan
  • A modern commercial entryway featuring metallic and glass materials.Metal and Glass Commercial Entryway
  • Floor plan of an architectural interior design layout.Architectural Interior Design Plan
  • Floor plan of a building with labeled rooms and dimensions.1F-2F-Floor-Plan
  • Modern minimalist hallway with white walls, marble flooring, and wooden accents.Modern Minimalist Hallway with Marble Flooring
  • Floor plan of a modern residential building with multiple rooms and outdoor areas.Modern Residential Floor Plan

Office Floor Plan Linear Layout

Industrial Retail Collection

Industrial Retail Collection

Linear office layout with designated spaces for workstations and common areas.

Office Floor Plan Linear Layout

architecture · linear · office_floor_plan

An illustrative office layout showcasing a linear design with workstations and communal spaces.

Tags

office_designlinear_layoutworkstationscommon_areasoffice_floor_plan

Office Floor Plan Linear Layout

architecture · linear · office_floor_plan

An illustrative office layout showcasing a linear design with workstations and communal spaces.

Tags

office_designlinear_layoutworkstationscommon_areasoffice_floor_plan

About this design

Linear office layout with designated spaces for workstations and common areas.

Style
architecture
Materials
linear
Subject
office_floor_plan

Related architecture designs

  • A modern house with a timber exterior overlooking the sea.Modern Seafront Residence with Timber Exterior
  • A wooden shed with a window and a wooden shutter.Wooden Shed Exterior
  • Concrete, steel, and glass residential floor planModern Residence Concrete Floor Plan
  • A modern commercial entryway featuring metallic and glass materials.Metal and Glass Commercial Entryway
  • Floor plan of an architectural interior design layout.Architectural Interior Design Plan
  • Floor plan of a building with labeled rooms and dimensions.1F-2F-Floor-Plan
  • Modern minimalist hallway with white walls, marble flooring, and wooden accents.Modern Minimalist Hallway with Marble Flooring
  • Floor plan of a modern residential building with multiple rooms and outdoor areas.Modern Residential Floor Plan