FeelDesign LogoFeelDesign

Office Interior Layout Plan

Elegant Bedroom Collection
Elegant Bedroom Collection

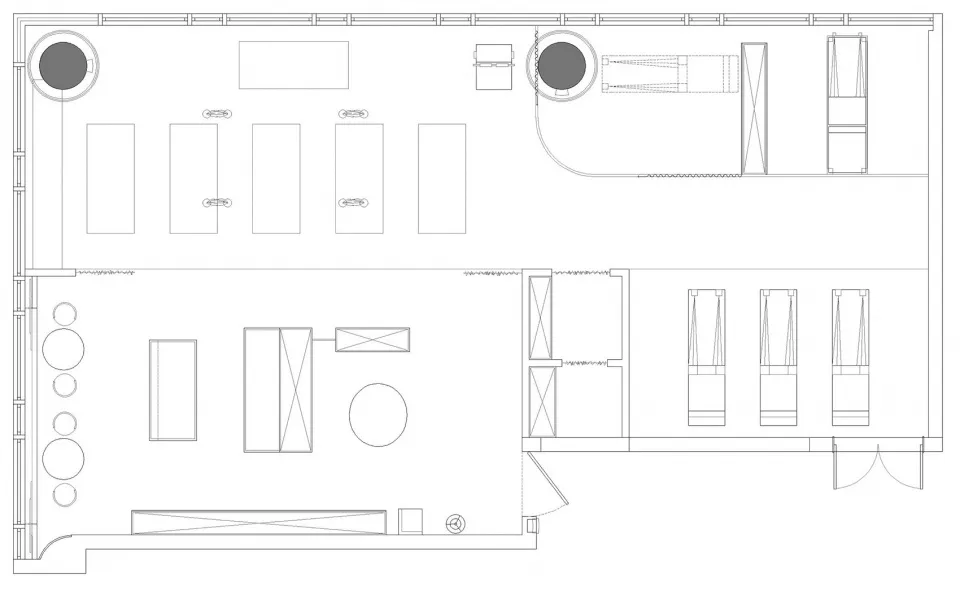
Floor plan of an office interior showing office spaces, desks, and layout.

Office Interior Layout Plan

architecture · linoleum · interior design

A detailed office interior design layout showcasing efficient space utilization and organization.

Tags

office designlayoutinterior architecturespace optimizationoffice furniture

Office Interior Layout Plan

architecture · linoleum · interior design

A detailed office interior design layout showcasing efficient space utilization and organization.

Tags

office designlayoutinterior architecturespace optimizationoffice furniture

About this design

Floor plan of an office interior showing office spaces, desks, and layout.

Style
architecture
Materials
linoleum
Subject
interior design

Related architecture designs

  • Office space with steel framing, showing structural details and layout.Office Interior Steel Framing
  • Schematic of an office space with white walls, black furnishings, and red text annotations.Office Interior White Black Red Text
  • A detailed floor plan of an office layout in a flat format.Office Layout Flat Floor Plan
  • Detailed architectural drawing of an office layout.Office Layout Blueprint
  • 2D architectural drawing of an office layout with labeled rooms and spaces.Office Layout Layout
  • This image depicts an office layout floor plan showing various sections such as meeting rooms, reception areas, and open workOffice Layout Floor Plan
  • Black and white architectural floor plan of an office layoutOffice Layout Floor Plan
  • A black and white floor plan diagram of an office layoutOffice Layout Floor Plan