FeelDesign LogoFeelDesign

Office Interior White Black Red Text

Minimalist Floor Plan Interior
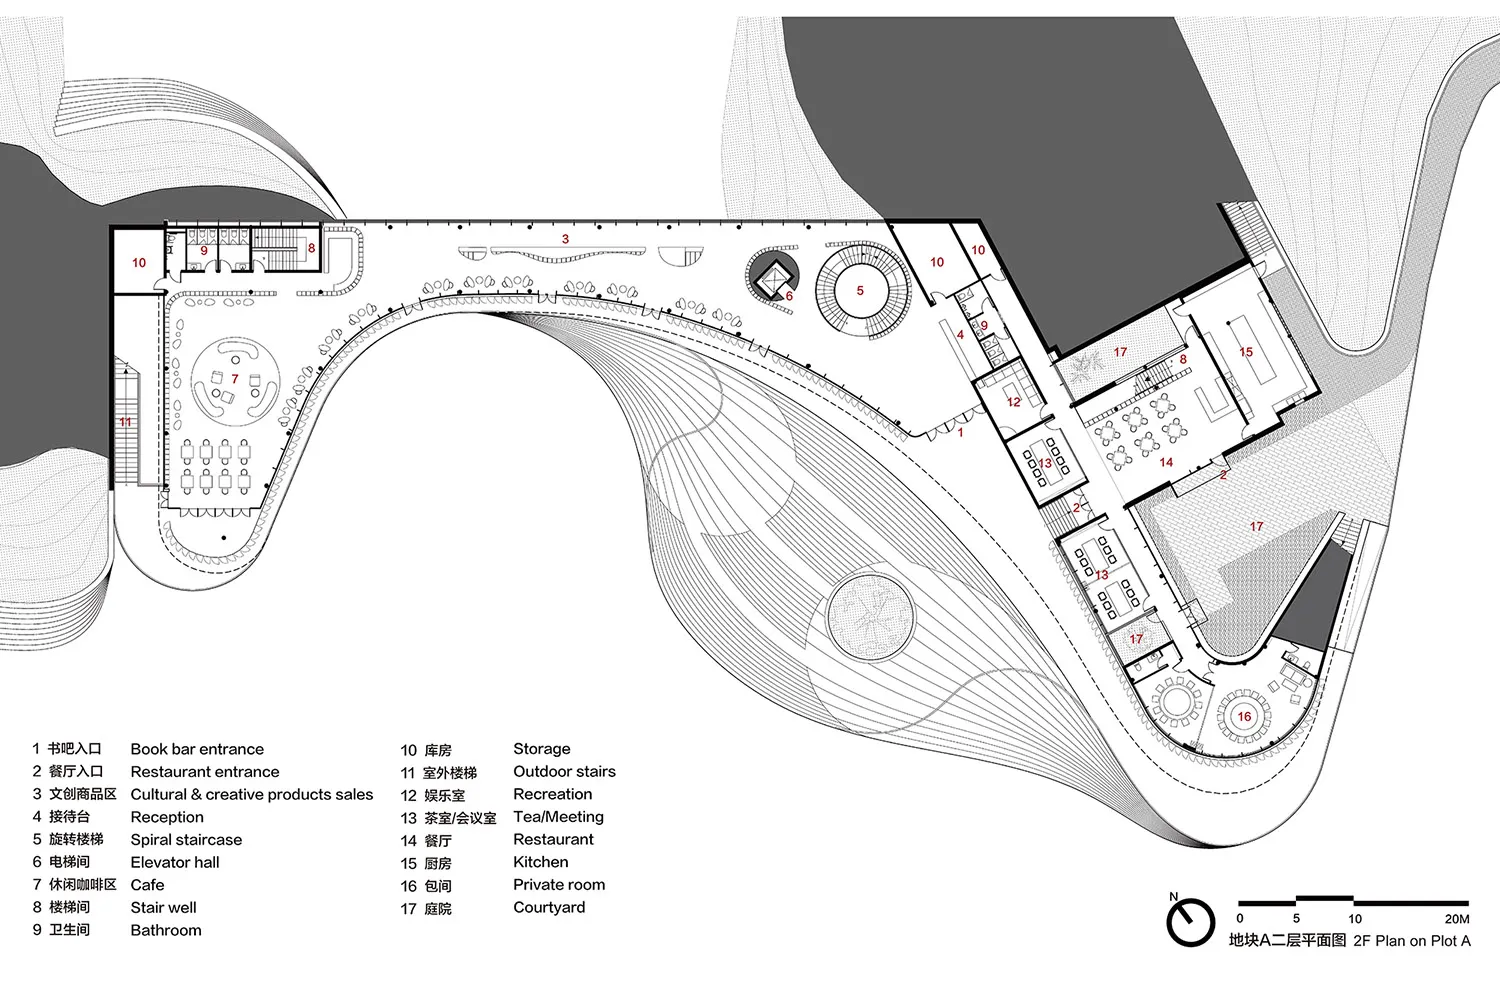
Minimalist Floor Plan Interior

Schematic of an office space with white walls, black furnishings, and red text annotations.

Office Interior White Black Red Text

architecture · white, black, red text · office interior

Modern office interior featuring white and black spaces with red text for labels

Tags

architectureofficeinteriormodernwhite-black-red

Office Interior White Black Red Text

architecture · white, black, red text · office interior

Modern office interior featuring white and black spaces with red text for labels

Tags

architectureofficeinteriormodernwhite-black-red

About this design

Schematic of an office space with white walls, black furnishings, and red text annotations.

Style
architecture
Materials
white, black, red text
Subject
office interior

Related architecture designs

  • Modern exterior view with natural light and wooden elements.Modern Exterior with Natural Light
  • A modern house with a wooden frame, surrounded by palm trees, viewed from above.Modern House with Wooden Frame
  • Modern metallic architectural design featuring curved, metal roofs surrounded by green trees.Modern Metallic Architecture
  • Large, modern glass ceiling with trees visible through it.Modern Interior Glass Ceiling
  • A modern interior space with minimalist design, featuring a wood paneled ceiling and a long, sleek dining table surrounded byModern Simple Interior with Wood Paneled Ceiling
  • A modern interior design featuring a wooden staircase with a metal railing.Modern Interiors: Wooden Staircase Design
  • Modern walkway interior with wood panels and a skylight.Modern Walkway with Wood Panels
  • Modern interior design with wooden walls and floor, large glass windows, and concrete flooring.Modern Wooden Interior Design

Office Interior White Black Red Text

Minimalist Floor Plan Interior

Minimalist Floor Plan Interior

Schematic of an office space with white walls, black furnishings, and red text annotations.

Office Interior White Black Red Text

architecture · white, black, red text · office interior

Modern office interior featuring white and black spaces with red text for labels

Tags

architectureofficeinteriormodernwhite-black-red

Office Interior White Black Red Text

architecture · white, black, red text · office interior

Modern office interior featuring white and black spaces with red text for labels

Tags

architectureofficeinteriormodernwhite-black-red

About this design

Schematic of an office space with white walls, black furnishings, and red text annotations.

Style
architecture
Materials
white, black, red text
Subject
office interior

Related architecture designs

  • Modern exterior view with natural light and wooden elements.Modern Exterior with Natural Light
  • A modern house with a wooden frame, surrounded by palm trees, viewed from above.Modern House with Wooden Frame
  • Modern metallic architectural design featuring curved, metal roofs surrounded by green trees.Modern Metallic Architecture
  • Large, modern glass ceiling with trees visible through it.Modern Interior Glass Ceiling
  • A modern interior space with minimalist design, featuring a wood paneled ceiling and a long, sleek dining table surrounded byModern Simple Interior with Wood Paneled Ceiling
  • A modern interior design featuring a wooden staircase with a metal railing.Modern Interiors: Wooden Staircase Design
  • Modern walkway interior with wood panels and a skylight.Modern Walkway with Wood Panels
  • Modern interior design with wooden walls and floor, large glass windows, and concrete flooring.Modern Wooden Interior Design