FeelDesign LogoFeelDesign

Office Floor Space Layout

Stunning Floor Plan Concept
Stunning Floor Plan Concept

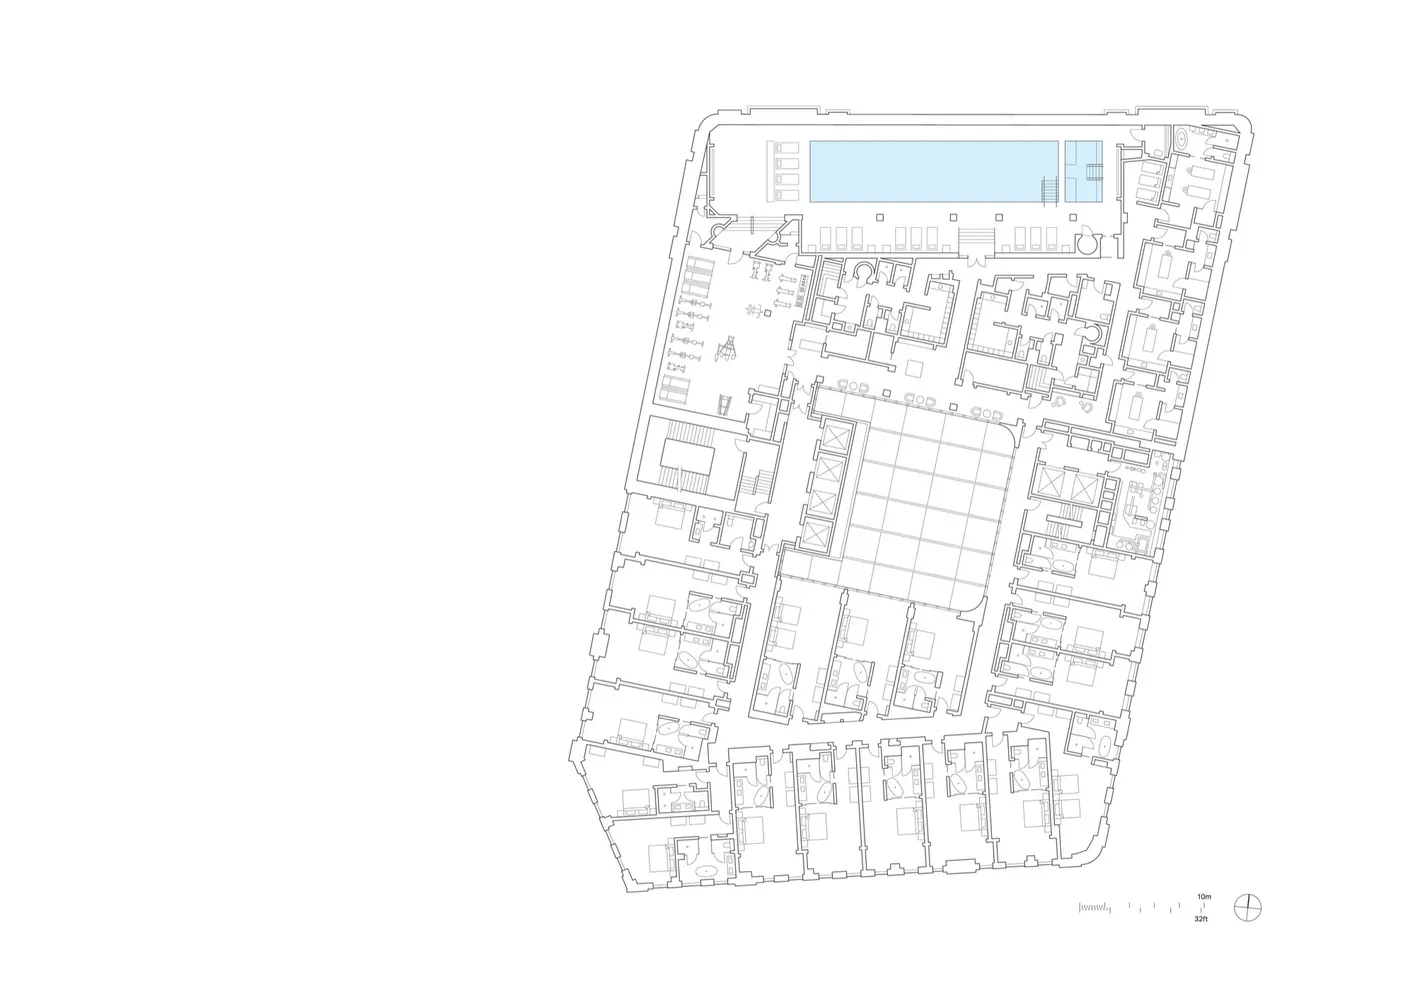
A detailed blueprint of an office space layout on a paper sheet, showing various rooms and their arrangement.

Office Floor Space Layout

architecture · paper · floor plan

Indoor business premises showcasing organized workspace layout designed using technical drawing.

Tags

architectureofficelayouttechnical}drawing

Office Floor Space Layout

architecture · paper · floor plan

Indoor business premises showcasing organized workspace layout designed using technical drawing.

Tags

architectureofficelayouttechnical}drawing

About this design

A detailed blueprint of an office space layout on a paper sheet, showing various rooms and their arrangement.

Style
architecture
Materials
paper
Subject
floor plan

Related architecture designs

  • Black and white architectural floor plan of a modern buildingModern Building Plan Black & White
  • Modern coffee shop counter with metallic finish.Modern Coffee Shop Counter Metallic
  • An exterior view of a modern restaurant with a wooden architectural design.Modern Restaurant Exterior Laptop
  • Outdoor cafe with concrete floor, wooden seating, and glass walls.Outdoor Cafe Concrete Wood Glass
  • Modern interior featuring wood and concrete materialsModern Interior Wood Concrete
  • A modern commercial building featuring concrete structural elements and large glass windows.Modern Commercial Design: Concrete
  • A modern interior with concrete walls, lighting fixtures, and a wooden table.Modern Interior Concrete Lighting
  • A modern commercial interior with concrete walls, glass doors, and green plants.Modern Commercial Interior - Concrete

Office Floor Space Layout

Stunning Floor Plan Concept

Stunning Floor Plan Concept

A detailed blueprint of an office space layout on a paper sheet, showing various rooms and their arrangement.

Office Floor Space Layout

architecture · paper · floor plan

Indoor business premises showcasing organized workspace layout designed using technical drawing.

Tags

architectureofficelayouttechnical}drawing

Office Floor Space Layout

architecture · paper · floor plan

Indoor business premises showcasing organized workspace layout designed using technical drawing.

Tags

architectureofficelayouttechnical}drawing

About this design

A detailed blueprint of an office space layout on a paper sheet, showing various rooms and their arrangement.

Style
architecture
Materials
paper
Subject
floor plan

Related architecture designs

  • Black and white architectural floor plan of a modern buildingModern Building Plan Black & White
  • Modern coffee shop counter with metallic finish.Modern Coffee Shop Counter Metallic
  • An exterior view of a modern restaurant with a wooden architectural design.Modern Restaurant Exterior Laptop
  • Outdoor cafe with concrete floor, wooden seating, and glass walls.Outdoor Cafe Concrete Wood Glass
  • Modern interior featuring wood and concrete materialsModern Interior Wood Concrete
  • A modern commercial building featuring concrete structural elements and large glass windows.Modern Commercial Design: Concrete
  • A modern interior with concrete walls, lighting fixtures, and a wooden table.Modern Interior Concrete Lighting
  • A modern commercial interior with concrete walls, glass doors, and green plants.Modern Commercial Interior - Concrete