FeelDesign LogoFeelDesign

Office Layout Blueprint

Industrial Retail Concept
Industrial Retail Concept

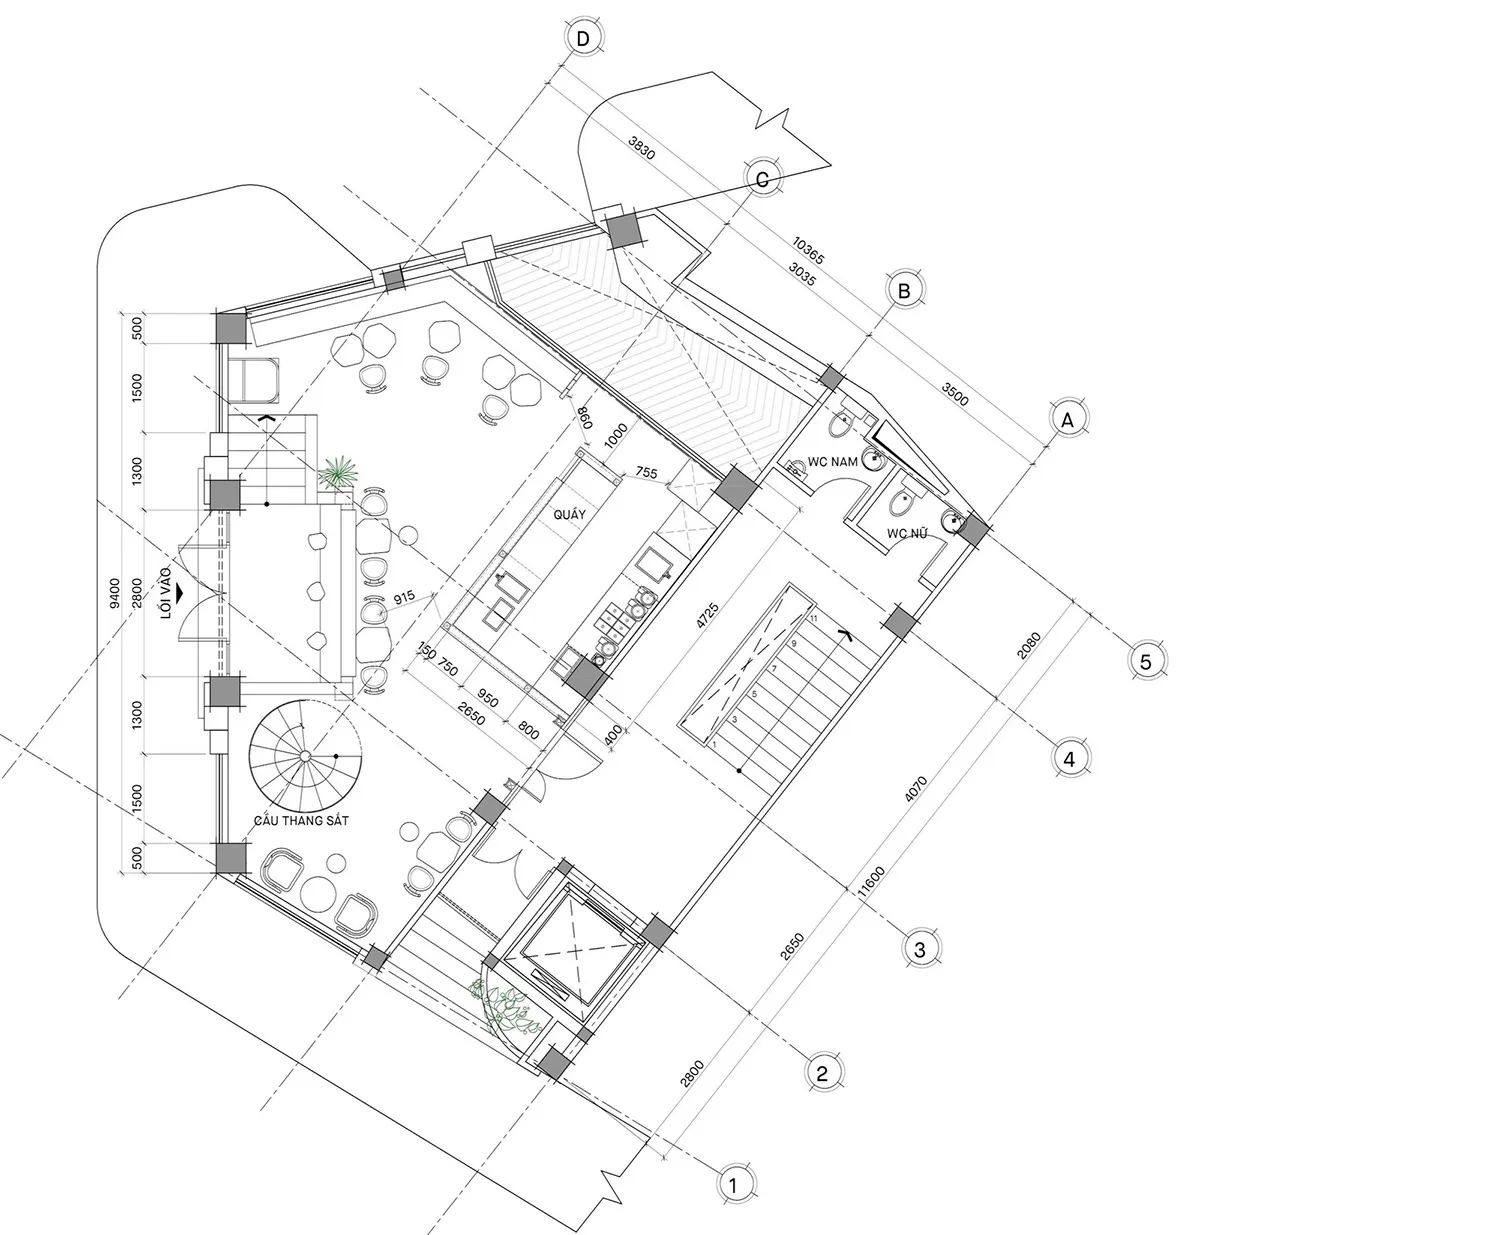
Detailed architectural drawing of an office layout.

Office Layout Blueprint

architecture · mixed_media · office_layout

Modern office layout featuring open-plan workspaces, meeting rooms, and a reception area for efficient workflow and collaboration.

Tags

architectureoffice_layoutopen_plan_workspacemodern_interiorbusiness_design

Office Layout Blueprint

architecture · mixed_media · office_layout

Modern office layout featuring open-plan workspaces, meeting rooms, and a reception area for efficient workflow and collaboration.

Tags

architectureoffice_layoutopen_plan_workspacemodern_interiorbusiness_design

About this design

Detailed architectural drawing of an office layout.

Style
architecture
Materials
mixed_media
Subject
office_layout

Related architecture designs

  • 2D architectural drawing of an office layout with labeled rooms and spaces.Office Layout Layout
  • This image depicts an office layout floor plan showing various sections such as meeting rooms, reception areas, and open workOffice Layout Floor Plan
  • Black and white architectural floor plan of an office layoutOffice Layout Floor Plan
  • A black and white floor plan diagram of an office layoutOffice Layout Floor Plan
  • A floor plan of an office layout with desks, chairs, and conference areas.Office Layout Floor Plan
  • A detailed floor plan of an office space showing various functional zones.Office Layout Floor Plan
  • A detailed floor plan sketch of an office layout.Office Layout Floor Plan Sketch
  • A detailed architectural floor plan of an office layout viewed in a reader view.Office Layout Floor Plan Reader View