Office Floor Plan with Meeting Rooms and Roadshow Area
Shanghai BOTHAUS Developer Center
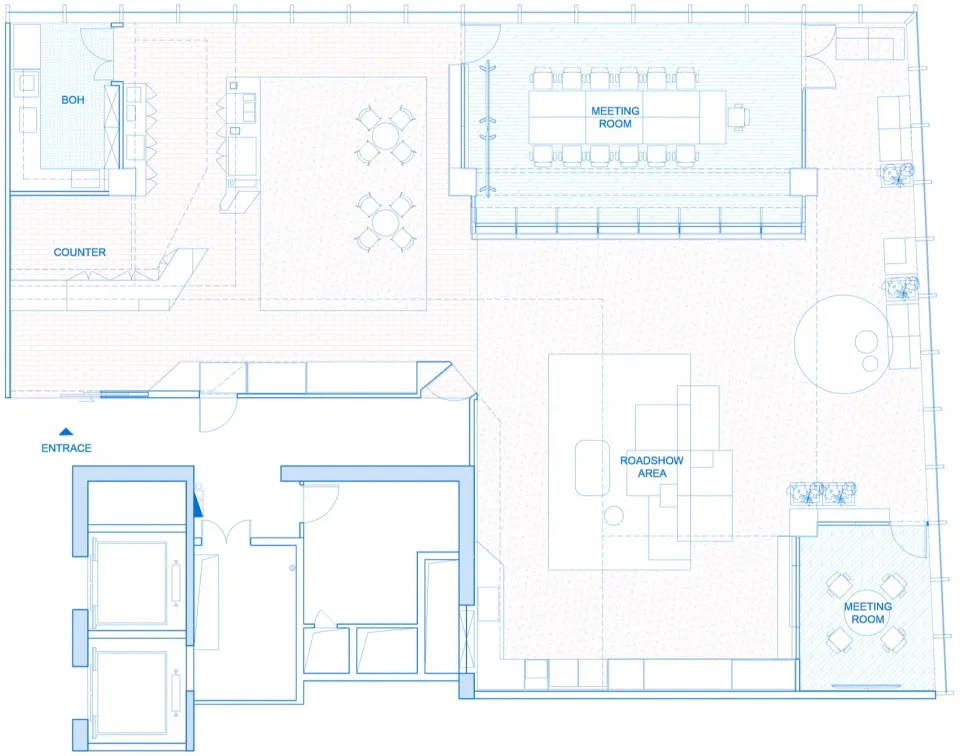
Office Floor Plan with Meeting Rooms and Roadshow Area
office floor plan · blueprint · commercial interior
Comprehensive architectural blueprint showcasing a contemporary commercial workspace layout.
Office Floor Plan with Meeting Rooms and Roadshow Area
office floor plan · blueprint · commercial interior
Comprehensive architectural blueprint showcasing a contemporary commercial workspace layout.
About this design
This detailed 2D architectural blueprint presents a spacious, well-organized commercial interior designed for a dynamic business environment. The dominant visual palette consists of crisp white backgrounds with distinctive blue linework, characteristic of technical floor plans. The spatial layout is clearly divided into functional zones: a prominent entrance leads to reception and support areas labeled BOH and counter, while the main floor features two dedicated meeting rooms—one large formal boardroom with a long conference table and another smaller, more intimate meeting space. A central roadshow area provides flexible presentation space, complemented by open collaboration zones with circular tables for team discussions. The design emphasizes efficient circulation with wide pathways and strategic placement of furniture symbols indicating seating arrangements. This layout suits growing companies, creative agencies, or sales-driven organizations that require both formal meeting capabilities and informal collaboration spaces. The technical drawing style highlights architectural precision while conveying a sense of openness and professional workflow.
- Style
- office floor plan
- Materials
- blueprint
- Subject
- commercial interior
Palette
How to get this look
- Use architectural CAD software like AutoCAD or Revit to create clean, precise line drawings with consistent blue tones
- Incorporate standard architectural symbols for furniture, doors, and circulation paths to enhance readability
- Organize the layout with clear functional zoning including meeting rooms, presentation areas, and support spaces