Restaurant Floor Plan with Outdoor Patio and Private Booths

寧波山野拾味丨
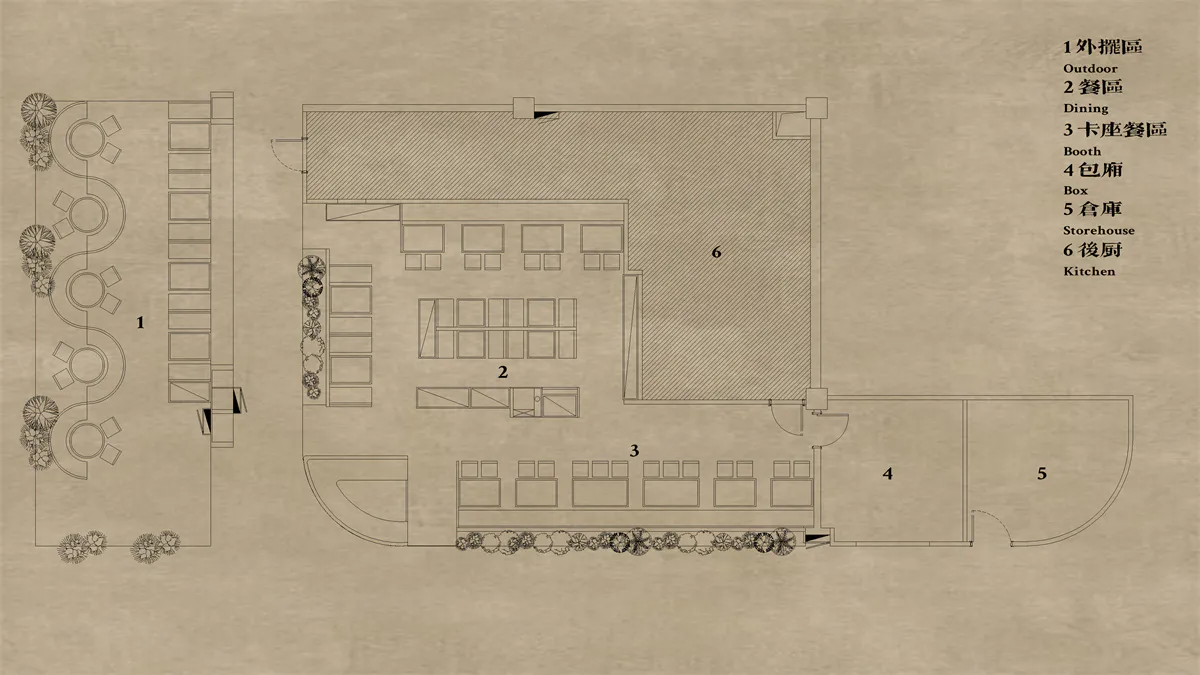
Restaurant Floor Plan with Outdoor Patio and Private Booths
restaurant floor plan · architectural drawing · commercial interior
Comprehensive architectural layout showcasing a full-service restaurant with distinct indoor and outdoor dining zones.
Restaurant Floor Plan with Outdoor Patio and Private Booths
restaurant floor plan · architectural drawing · commercial interior
Comprehensive architectural layout showcasing a full-service restaurant with distinct indoor and outdoor dining zones.
About this design
This detailed architectural floor plan presents a thoughtfully zoned restaurant layout that balances indoor and outdoor experiences. The dominant visual language is clean line work on a textured sepia-toned background, creating a vintage blueprint aesthetic. The spatial layout is divided into six clearly labeled zones: an expansive outdoor patio (1) with circular seating arrangements and landscaping, a main dining hall (2) featuring a mix of square tables and long booth seating, a linear row of semi-private booths (3) along the front facade, a private dining box room (4), a storehouse (5), and a generously proportioned kitchen (6) that occupies the upper right quadrant. The design emphasizes efficient circulation with multiple entrances, strategic placement of service areas, and natural flow from outdoor to indoor seating. The mood is professional and organized, ideal for mid-to-large scale restaurants, cafes, or hospitality venues seeking to maximize both guest capacity and operational efficiency. The use of hatched patterns distinguishes different functional areas while maintaining visual clarity throughout the plan.
- Materials
- architectural drawing
- Subject
- commercial interior
Palette
How to get this look
- Use clear zoning labels (1-6) with both English and Chinese terminology for bilingual projects
- Apply hatched or textured fills to differentiate functional areas such as kitchen, dining, and outdoor spaces
- Incorporate landscaping symbols and circular seating patterns to indicate outdoor patio design