FeelDesign LogoFeelDesign

5F Commercial Floor Plan with Lifestyle Perspectives

C

Chongqing AA An An

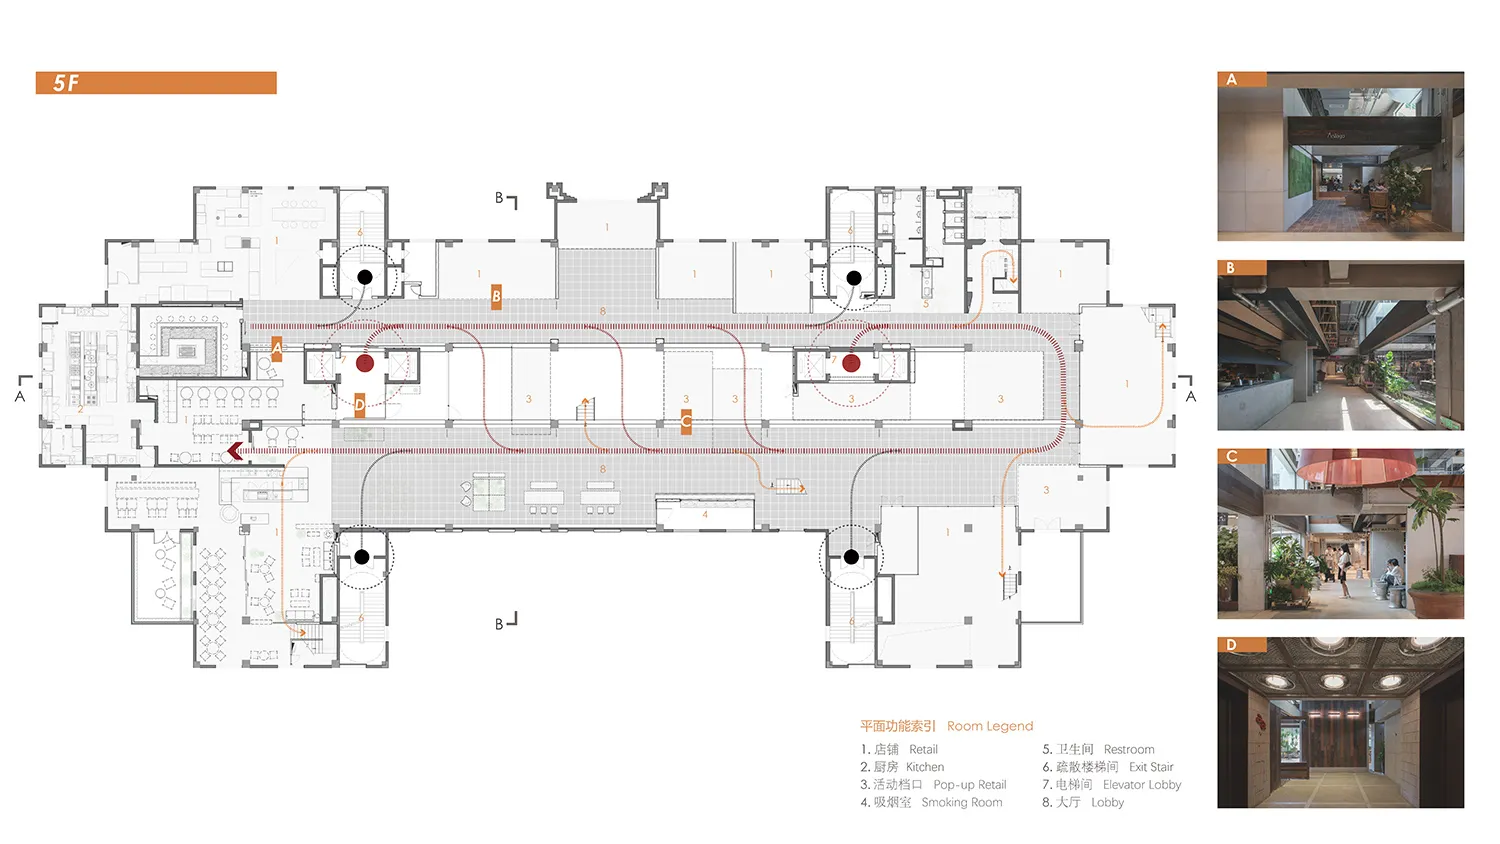
Architectural floor plan of the 5th floor of a commercial building with room legend, circulation paths, and four accompanying interior photographs labeled A to D.

5F Commercial Floor Plan with Lifestyle Perspectives

floor plan · architectural drawing · commercial interior

Comprehensive fifth-floor layout showcasing retail, dining, and circulation paths integrated with four atmospheric interior renderings.

Tags

floor plancommercial interior5th floor layoutretail designlifestyle mall

5F Commercial Floor Plan with Lifestyle Perspectives

floor plan · architectural drawing · commercial interior

Comprehensive fifth-floor layout showcasing retail, dining, and circulation paths integrated with four atmospheric interior renderings.

Tags

floor plancommercial interior5th floor layoutretail designlifestyle mall

About this design

This detailed 5F floor plan presents a contemporary commercial interior layout featuring a balanced mix of retail pods, kitchens, pop-up retail spaces, smoking rooms, restrooms, and generous lobby areas. The dominant circulation is defined by a continuous red dashed pathway that guides visitors through the elongated floor plate, creating intuitive wayfinding. Four inset photographic renderings (A–D) provide tangible insight into the intended atmosphere: warm wood tones, concrete finishes, abundant natural light via large windows and skylights, and lush indoor greenery. The overall mood is modern, airy, and lifestyle-oriented, blending Scandinavian minimalism with subtle industrial touches. The spatial layout prioritizes visual connectivity and experiential flow, making it ideal for lifestyle malls, creative office complexes, or mixed-use developments targeting young professionals and urban families.

Style
floor plan
Materials
architectural drawing
Subject
commercial interior

Palette

white #F8F8F8
gray #857C76
black #383330
brown

Related floor plan designs

  • Floor plan of a modern building with clean lines, minimalistic design, and natural light from windowsModern Building with Minimalist Interior
  • Black and white floor plan of a hotel with various rooms, including a dining area, lounge, and possibly a bar or meeting roomTraditional Hotel Floor Plan with Classic Layout
  • 2D floor plan of a modern building with open areas and multiple rooms, featuring linework, labels, and measurementsModern Open-Plan Building with Multiple Rooms
  • 2D floor plan of an open concept home with wooden floors, linework, and labelsOpen Concept Living Space with Wooden Floors
  • A modern living space with multiple seating areas, chairs, dining tables, and potted plants, depicted in a 2D floor plan style

5F Commercial Floor Plan with Lifestyle Perspectives

C

Chongqing AA An An

Architectural floor plan of the 5th floor of a commercial building with room legend, circulation paths, and four accompanying interior photographs labeled A to D.

5F Commercial Floor Plan with Lifestyle Perspectives

floor plan · architectural drawing · commercial interior

Comprehensive fifth-floor layout showcasing retail, dining, and circulation paths integrated with four atmospheric interior renderings.

Tags

floor plancommercial interior5th floor layoutretail designlifestyle mall

5F Commercial Floor Plan with Lifestyle Perspectives

floor plan · architectural drawing · commercial interior

Comprehensive fifth-floor layout showcasing retail, dining, and circulation paths integrated with four atmospheric interior renderings.

Tags

floor plancommercial interior5th floor layoutretail designlifestyle mall

About this design

This detailed 5F floor plan presents a contemporary commercial interior layout featuring a balanced mix of retail pods, kitchens, pop-up retail spaces, smoking rooms, restrooms, and generous lobby areas. The dominant circulation is defined by a continuous red dashed pathway that guides visitors through the elongated floor plate, creating intuitive wayfinding. Four inset photographic renderings (A–D) provide tangible insight into the intended atmosphere: warm wood tones, concrete finishes, abundant natural light via large windows and skylights, and lush indoor greenery. The overall mood is modern, airy, and lifestyle-oriented, blending Scandinavian minimalism with subtle industrial touches. The spatial layout prioritizes visual connectivity and experiential flow, making it ideal for lifestyle malls, creative office complexes, or mixed-use developments targeting young professionals and urban families.

Style
floor plan
Materials
architectural drawing
Subject
commercial interior

Palette

white #F8F8F8
gray #857C76
black #383330
brown

Related floor plan designs

  • Floor plan of a modern building with clean lines, minimalistic design, and natural light from windowsModern Building with Minimalist Interior
  • Black and white floor plan of a hotel with various rooms, including a dining area, lounge, and possibly a bar or meeting roomTraditional Hotel Floor Plan with Classic Layout
  • 2D floor plan of a modern building with open areas and multiple rooms, featuring linework, labels, and measurementsModern Open-Plan Building with Multiple Rooms
  • 2D floor plan of an open concept home with wooden floors, linework, and labelsOpen Concept Living Space with Wooden Floors
  • A modern living space with multiple seating areas, chairs, dining tables, and potted plants, depicted in a 2D floor plan style
#77787D
orange #775F4F

How to get this look

  • Use a clean white background with orange accent bars for floor plan headers to create visual hierarchy
  • Incorporate red dashed circulation lines to clearly indicate primary pedestrian flow across the floor plate
  • Pair technical floor plans with high-quality lifestyle interior renderings placed on the right side for emotional context
  • Apply a consistent bilingual room legend using both English and Traditional Chinese for international accessibility
  • Choose warm neutral materials such as wood, concrete, and abundant greenery in the accompanying photographs
Modern Living Space with Multiple Seating Areas
  • A 2D floor plan of a modern office building with various rooms and spaces, including a dining area, lounge, and meeting room, with chairs and tables placed throughoutModern Office Building Floor Plan
  • 2D floor plan of a modern house with labeled rooms and spaces, featuring concrete and glass construction, neutral colors, and natural light from windowsModern Residential Floor Plan with Concrete and Glass
  • 2D floor plan of a modern office space with dining area, kitchen, hallway, and restroom, featuring clean lines and minimalistic elementsModern Office Space Floor Plan
  • #77787D
    orange #775F4F

    How to get this look

    • Use a clean white background with orange accent bars for floor plan headers to create visual hierarchy
    • Incorporate red dashed circulation lines to clearly indicate primary pedestrian flow across the floor plate
    • Pair technical floor plans with high-quality lifestyle interior renderings placed on the right side for emotional context
    • Apply a consistent bilingual room legend using both English and Traditional Chinese for international accessibility
    • Choose warm neutral materials such as wood, concrete, and abundant greenery in the accompanying photographs
    Modern Living Space with Multiple Seating Areas
  • A 2D floor plan of a modern office building with various rooms and spaces, including a dining area, lounge, and meeting room, with chairs and tables placed throughoutModern Office Building Floor Plan
  • 2D floor plan of a modern house with labeled rooms and spaces, featuring concrete and glass construction, neutral colors, and natural light from windowsModern Residential Floor Plan with Concrete and Glass
  • 2D floor plan of a modern office space with dining area, kitchen, hallway, and restroom, featuring clean lines and minimalistic elementsModern Office Space Floor Plan