FeelDesign LogoFeelDesign

Orange Neon Cali Sign on White Wall

C

CALI Restaurant - Oasis in the City

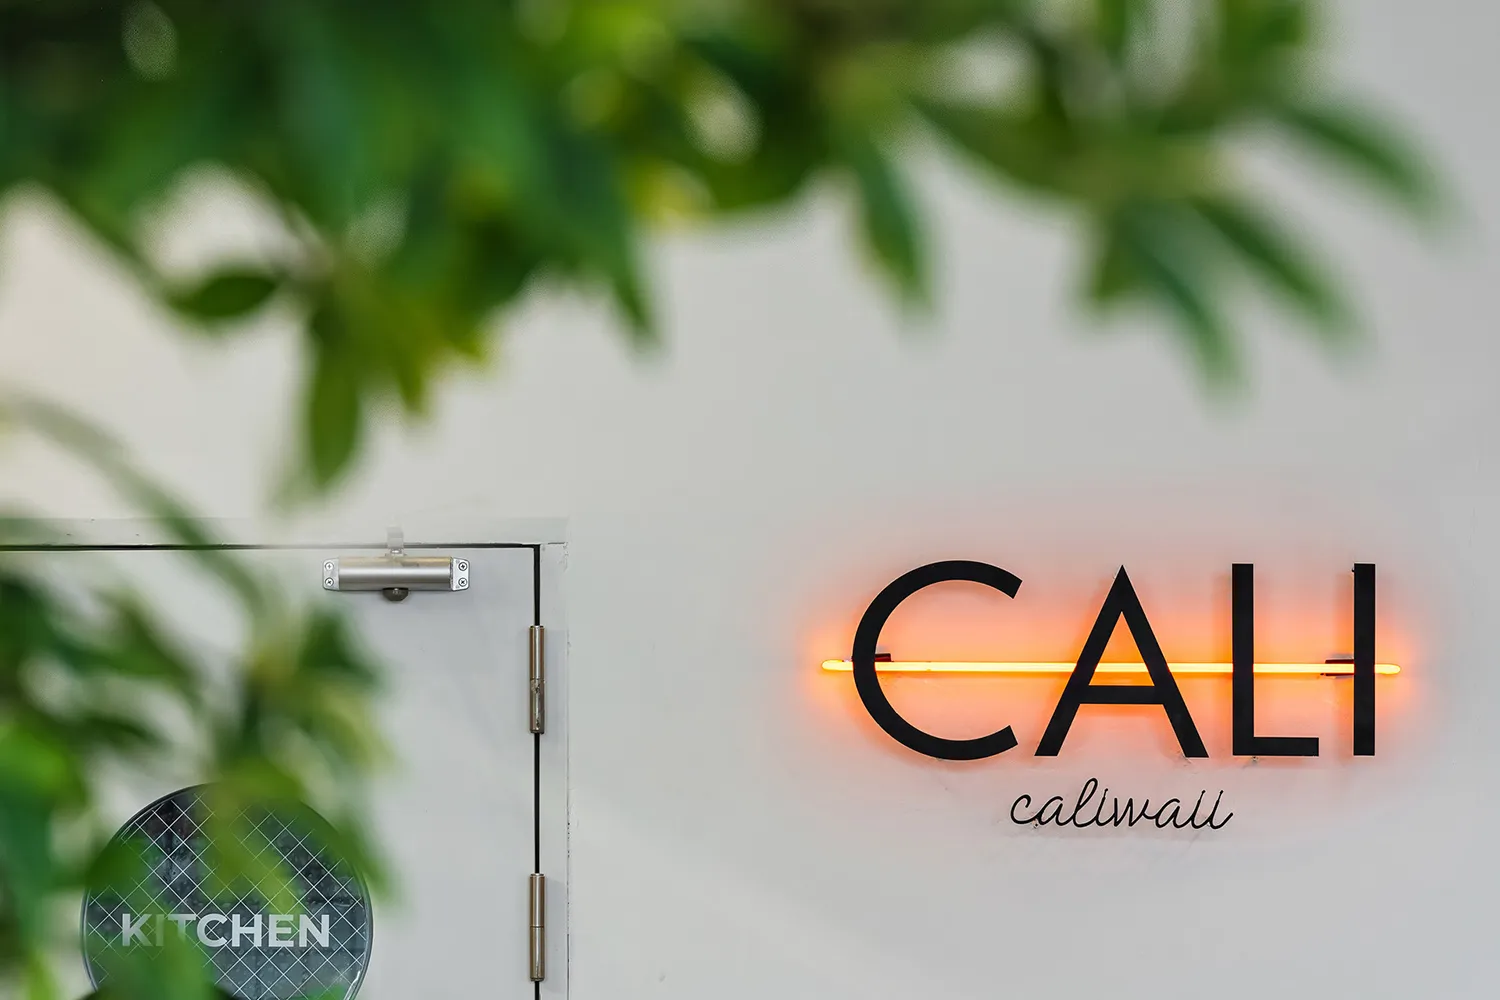
Orange neon sign with the word CALI mounted on a white wall, with green plant leaves in the foreground and a glass door with a circular kitchen sign visible to the left.

Orange Neon Cali Sign on White Wall

neon sign · acrylic · commercial interior

A glowing orange neon sign spelling CALI creates a warm focal point against a clean white wall.

Tags

neon signorange neonmodern kitchencommercial interiorwhite wall lighting

Orange Neon Cali Sign on White Wall

neon sign · acrylic · commercial interior

A glowing orange neon sign spelling CALI creates a warm focal point against a clean white wall.

Tags

neon signorange neonmodern kitchencommercial interiorwhite wall lighting

About this design

This image captures a striking modern interior detail featuring a custom orange neon sign spelling 'CALI' with a matching 'caliwall' script below. The vibrant neon emits a warm, saturated glow that contrasts beautifully against the crisp white wall, creating an inviting and energetic atmosphere. In the foreground, soft out-of-focus green plant leaves add an organic, natural element that softens the clean architectural lines. To the left, a glass door with a circular 'KITCHEN' sign hints at the commercial or hospitality nature of the space. The dominant palette consists of vibrant orange, clean white, and fresh green. The lighting is defined by the neon itself, which serves as both signage and ambient illumination. The overall mood is contemporary, playful, and welcoming. This style is particularly suited for trendy cafes, boutique restaurants, creative offices, or modern residential kitchens seeking a bold personality statement.

Style
neon sign
Materials
acrylic
Subject
commercial interior

Palette

gray #C1C2BB
green #C4BBB8
brown #BABEB9

Related commercial interior designs

  • Modern minimalist reception desk made of concrete with a wooden slat ceiling and branded wall in the background.Reception Desk with Concrete Counter and Wood Slat Ceiling
  • Sandwich shop with a concrete and steel interior design, featuring exposed brick walls and bright lighting.Sandwich Shop Concrete and Steel Interior
  • Architectural floor plan of the 5th floor of a commercial building with room legend, circulation paths, and four accompanying interior photographs labeled A to D.5F Commercial Floor Plan with Lifestyle Perspectives
  • A modern storefront featuring glass, brick, and concrete materials.Aesop Storefront Glass Brick Concrete

Orange Neon Cali Sign on White Wall

C

CALI Restaurant - Oasis in the City

Orange neon sign with the word CALI mounted on a white wall, with green plant leaves in the foreground and a glass door with a circular kitchen sign visible to the left.

Orange Neon Cali Sign on White Wall

neon sign · acrylic · commercial interior

A glowing orange neon sign spelling CALI creates a warm focal point against a clean white wall.

Tags

neon signorange neonmodern kitchencommercial interiorwhite wall lighting

Orange Neon Cali Sign on White Wall

neon sign · acrylic · commercial interior

A glowing orange neon sign spelling CALI creates a warm focal point against a clean white wall.

Tags

neon signorange neonmodern kitchencommercial interiorwhite wall lighting

About this design

This image captures a striking modern interior detail featuring a custom orange neon sign spelling 'CALI' with a matching 'caliwall' script below. The vibrant neon emits a warm, saturated glow that contrasts beautifully against the crisp white wall, creating an inviting and energetic atmosphere. In the foreground, soft out-of-focus green plant leaves add an organic, natural element that softens the clean architectural lines. To the left, a glass door with a circular 'KITCHEN' sign hints at the commercial or hospitality nature of the space. The dominant palette consists of vibrant orange, clean white, and fresh green. The lighting is defined by the neon itself, which serves as both signage and ambient illumination. The overall mood is contemporary, playful, and welcoming. This style is particularly suited for trendy cafes, boutique restaurants, creative offices, or modern residential kitchens seeking a bold personality statement.

Style
neon sign
Materials
acrylic
Subject
commercial interior

Palette

gray #C1C2BB
green #C4BBB8
brown #BABEB9

Related commercial interior designs

  • Modern minimalist reception desk made of concrete with a wooden slat ceiling and branded wall in the background.Reception Desk with Concrete Counter and Wood Slat Ceiling
  • Sandwich shop with a concrete and steel interior design, featuring exposed brick walls and bright lighting.Sandwich Shop Concrete and Steel Interior
  • Architectural floor plan of the 5th floor of a commercial building with room legend, circulation paths, and four accompanying interior photographs labeled A to D.5F Commercial Floor Plan with Lifestyle Perspectives
  • A modern storefront featuring glass, brick, and concrete materials.Aesop Storefront Glass Brick Concrete
orange #486C38
black #5F753D

How to get this look

  • Install a bold custom neon sign in a vibrant orange or warm white to serve as both lighting and branding
  • Pair the neon with a crisp white or light neutral wall to maximize the glow and create contrast
  • Add foreground greenery with large-leafed plants to soften the composition and introduce natural texture
  • Use minimal hardware and clean lines around the sign to maintain a contemporary, uncluttered aesthetic
  • Incorporate complementary circular graphic elements or glass partitions to balance the linear neon shape
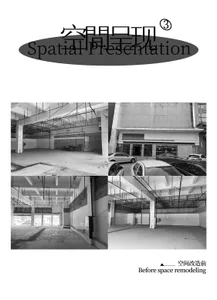
  • Before renovation, a concrete commercial interior space with visible structural elements and minimal furnishings.Before Space Renovation Concrete Interior
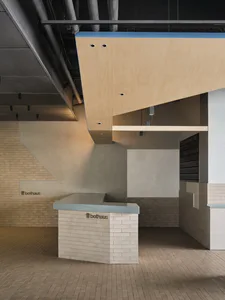
  • Modern industrial reception desk made of white brick with a light blue-grey countertop and a large cantilevered plywood ceiling structure in a commercial space.Bothaus Reception Desk with Brick Base and Plywood Canopy
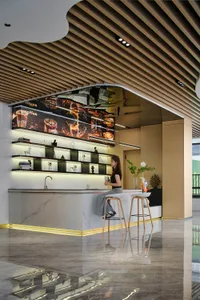
  • Woman sitting at a modern coffee bar with white marble counter, backlit display shelves, and wooden slat ceiling in a commercial space.Coffee Bar with Marble Counter and Slatted Wood Ceiling
  • Concrete floor plan of a commercial interior space.Commercial Interior Concrete Floor Plan
  • orange #486C38
    black #5F753D

    How to get this look

    • Install a bold custom neon sign in a vibrant orange or warm white to serve as both lighting and branding
    • Pair the neon with a crisp white or light neutral wall to maximize the glow and create contrast
    • Add foreground greenery with large-leafed plants to soften the composition and introduce natural texture
    • Use minimal hardware and clean lines around the sign to maintain a contemporary, uncluttered aesthetic
    • Incorporate complementary circular graphic elements or glass partitions to balance the linear neon shape
  • Before renovation, a concrete commercial interior space with visible structural elements and minimal furnishings.Before Space Renovation Concrete Interior
  • Modern industrial reception desk made of white brick with a light blue-grey countertop and a large cantilevered plywood ceiling structure in a commercial space.Bothaus Reception Desk with Brick Base and Plywood Canopy
  • Woman sitting at a modern coffee bar with white marble counter, backlit display shelves, and wooden slat ceiling in a commercial space.Coffee Bar with Marble Counter and Slatted Wood Ceiling
  • Concrete floor plan of a commercial interior space.Commercial Interior Concrete Floor Plan