Office Cafe with Brick Counters and River View
Shanghai BOTHAUS Developer Center
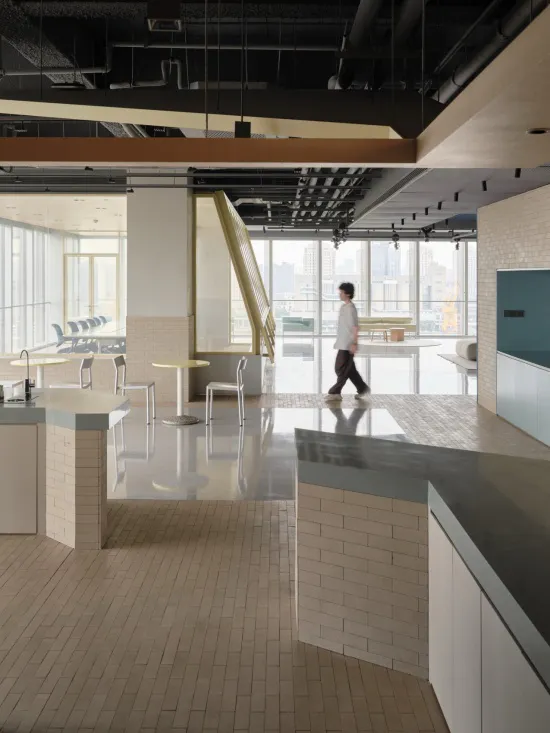
Office Cafe with Brick Counters and River View
commercial interior · brick tile · office kitchen
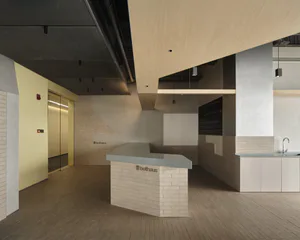
A bright, open-plan office pantry featuring custom brick counters and dramatic cityscape views.
Office Cafe with Brick Counters and River View
commercial interior · brick tile · office kitchen
A bright, open-plan office pantry featuring custom brick counters and dramatic cityscape views.
About this design
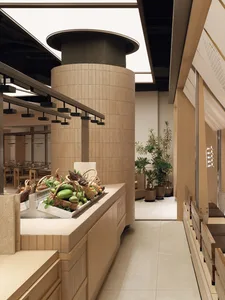
This contemporary office pantry and cafe space showcases a cool, neutral dominant palette of soft beige, warm white, and muted teal accents. The primary materials include handmade-style white brick tiles wrapping the custom kitchen islands and structural columns, paired with smooth matte countertops in a pale sage green. The floor features a distinctive light wood herringbone pattern that adds warmth and visual texture. Natural light floods the space through floor-to-ceiling windows that frame a stunning river and city skyline view, while industrial black ceiling infrastructure with exposed ducts and track lighting creates a dynamic layered ceiling plane. A sculptural yellow staircase in the background adds a bold pop of color. The open spatial layout encourages casual interaction and collaboration, making it ideal for a creative tech or design company seeking to blend work, refreshment, and social connection in one inviting environment. The reflective floor enhances the sense of spaciousness while the brick elements ground the space with tactile warmth.
- Style
- commercial interior
- Materials
- brick tile
- Subject
- office kitchen
Palette
How to get this look
- Wrap kitchen islands and columns in white brick tile for instant architectural texture
- Pair pale sage-green countertops with light wood herringbone flooring for a fresh, contemporary contrast
- Leave the ceiling exposed with black-painted ducts and industrial track lighting to create visual height
- Maximize natural light and views with full-height glazing that connects the interior to the cityscape