FeelDesign LogoFeelDesign

Residential Apartments Concrete Plan

Modern Floor Plan Project
Modern Floor Plan Project

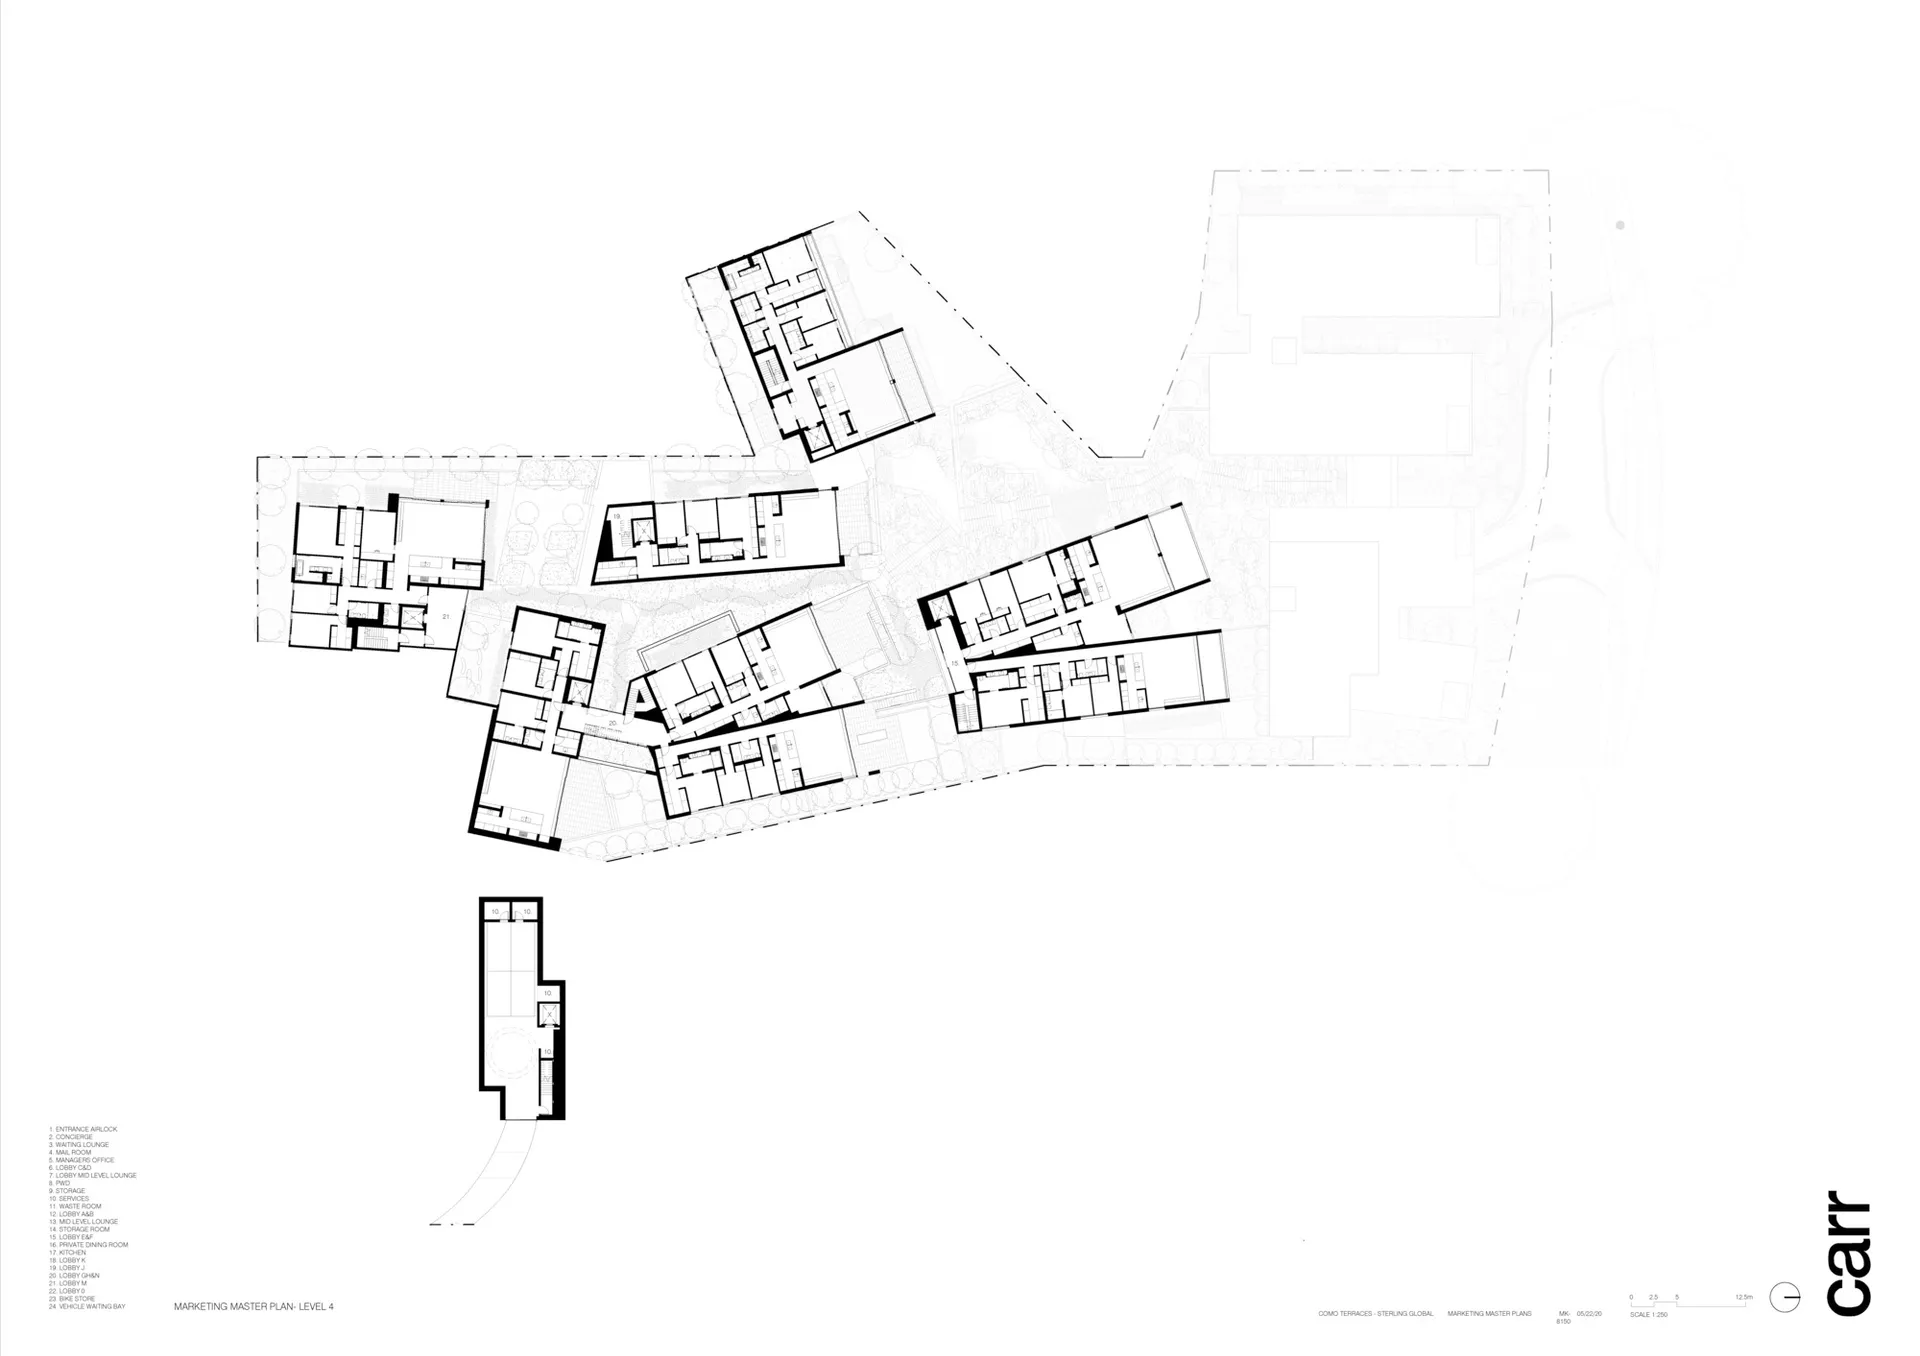
Floor plan of modern residential apartments with concrete flooring.

Residential Apartments Concrete Plan

architectural design · concrete · residential apartments

Architectural Residential apartments showcasing Concrete flooring for Modern living spaces

Tags

architectureresidentialapartmentsconcretefloor-plan

Residential Apartments Concrete Plan

architectural design · concrete · residential apartments

Architectural Residential apartments showcasing Concrete flooring for Modern living spaces

Tags

architectureresidentialapartmentsconcretefloor-plan

About this design

Floor plan of modern residential apartments with concrete flooring.

Style
architectural design
Materials
concrete
Subject
residential apartments

Related architectural design designs

  • Swimming pool with glass walls and lounge chairs nearbyModern Swimming Pool with Glass Walls
  • A sketch of an urban storefront with people in the windows and a ladder leaning against the building.Urban Retail Storefront Sketch
  • A spacious library interior featuring tall wooden shelves filled with books and a central glass wallLibrary Interior with Wooden Shelves
  • Topographic map of a landscape planLandscape Plan Architectural
  • A modern commercial building with glass walls, concrete steps, and steel railings.Modern Commercial Building with Glass, Concrete, a
  • A traditional roof with curved tiles against a backdrop of lush green trees.Traditional Asian Roof Tiles
  • Modern bakery shop exterior with glass focal windows, concrete accents, and steel structural elements.Modern Urban Bakery Shop with Glass, Concrete, and
  • A modern calendar with a white paper design and a grid layout.Modern White Paper Grid

Residential Apartments Concrete Plan

Modern Floor Plan Project

Modern Floor Plan Project

Floor plan of modern residential apartments with concrete flooring.

Residential Apartments Concrete Plan

architectural design · concrete · residential apartments

Architectural Residential apartments showcasing Concrete flooring for Modern living spaces

Tags

architectureresidentialapartmentsconcretefloor-plan

Residential Apartments Concrete Plan

architectural design · concrete · residential apartments

Architectural Residential apartments showcasing Concrete flooring for Modern living spaces

Tags

architectureresidentialapartmentsconcretefloor-plan

About this design

Floor plan of modern residential apartments with concrete flooring.

Style
architectural design
Materials
concrete
Subject
residential apartments

Related architectural design designs

  • Swimming pool with glass walls and lounge chairs nearbyModern Swimming Pool with Glass Walls
  • A sketch of an urban storefront with people in the windows and a ladder leaning against the building.Urban Retail Storefront Sketch
  • A spacious library interior featuring tall wooden shelves filled with books and a central glass wallLibrary Interior with Wooden Shelves
  • Topographic map of a landscape planLandscape Plan Architectural
  • A modern commercial building with glass walls, concrete steps, and steel railings.Modern Commercial Building with Glass, Concrete, a
  • A traditional roof with curved tiles against a backdrop of lush green trees.Traditional Asian Roof Tiles
  • Modern bakery shop exterior with glass focal windows, concrete accents, and steel structural elements.Modern Urban Bakery Shop with Glass, Concrete, and
  • A modern calendar with a white paper design and a grid layout.Modern White Paper Grid