FeelDesign LogoFeelDesign

Office Space Grey-Scale Plan

Minimalist Retail Interior
Minimalist Retail Interior

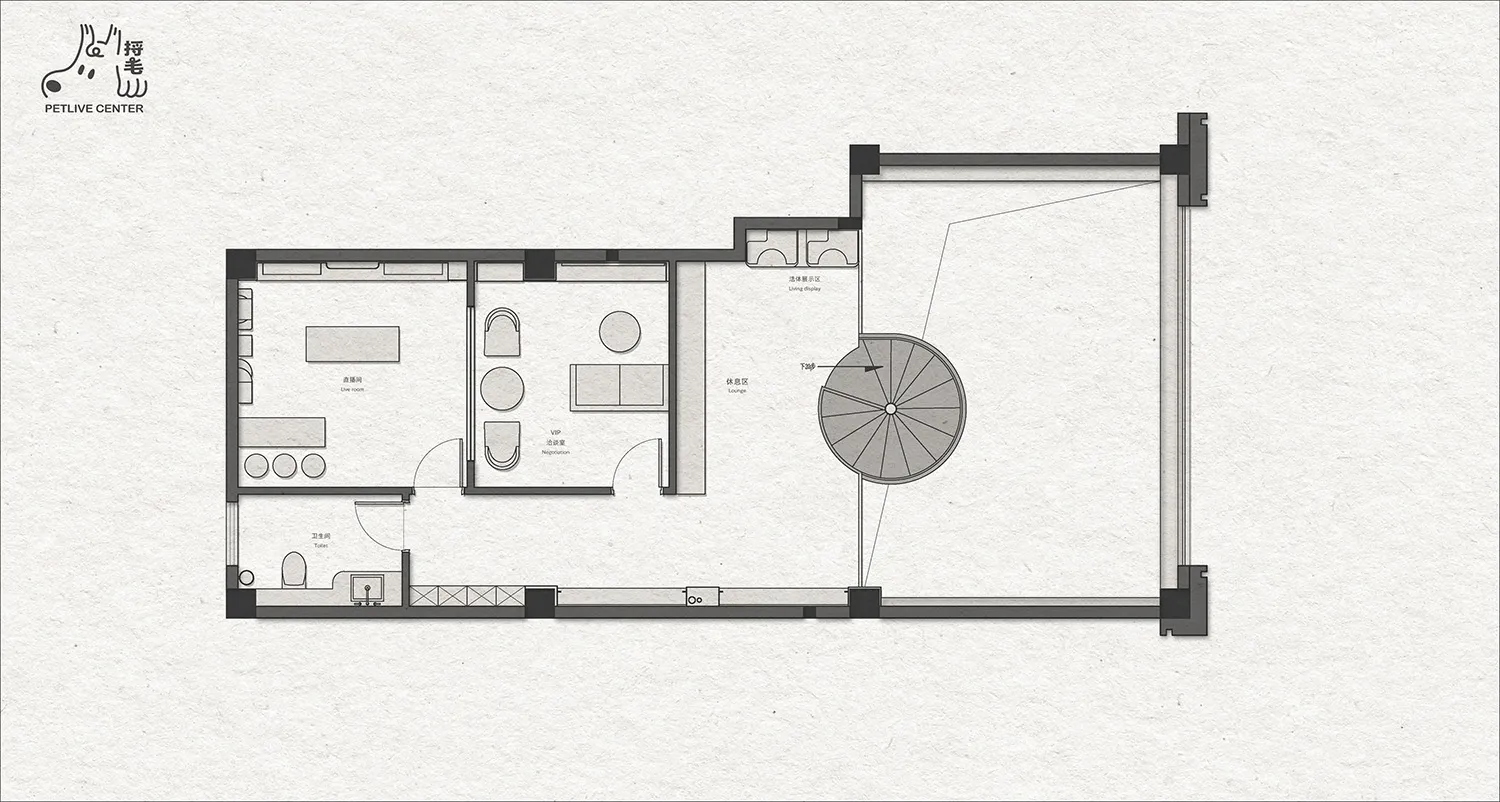
Grey-scale architectural drawing of an office space with a central lobby and various functional zones.

Office Space Grey-Scale Plan

architecture · gray scale drawing · office space

Modest and functional office space with a central lobby designed for efficient workflow and collaboration

Tags

architectureofficegrey-scaleplanfunctional

Office Space Grey-Scale Plan

architecture · gray scale drawing · office space

Modest and functional office space with a central lobby designed for efficient workflow and collaboration

Tags

architectureofficegrey-scaleplanfunctional

About this design

Grey-scale architectural drawing of an office space with a central lobby and various functional zones.

Style
architecture
Materials
gray scale drawing
Subject
office space

Related architecture designs

  • Floor plan of an office space showing various offices and layout.Office Space Ground Plan
  • A detailed office space floor plan featuring various rooms and areas with hard materials throughout.Office Space with Hard Materials Floor Plan
  • Floor plan of an office space with desks arranged in rows.Office Space Layout
  • A detailed floor plan of an office space with various designated zones such as sales area, cashier, fitting room, office, andOffice Space Layout
  • A 2D architectural drawing of an office space layout, showing meeting rooms, office areas, and staircases.Office Floor Plan
  • Floor plan of an office layout design with furniture and dimensions.Office Space Layout Design Plan
  • Floor plan of an office space showing various rooms and layouts, created using paperOffice Space Layout Draft
  • Floor plan of an office space layout designed on paperOffice Space Layout Blueprint