FeelDesign LogoFeelDesign

Open Dining and Social Space with Multiple Seating Options

F

From Pasture to City – Beijing Ning Dayang Wagyu Experience Restaurant
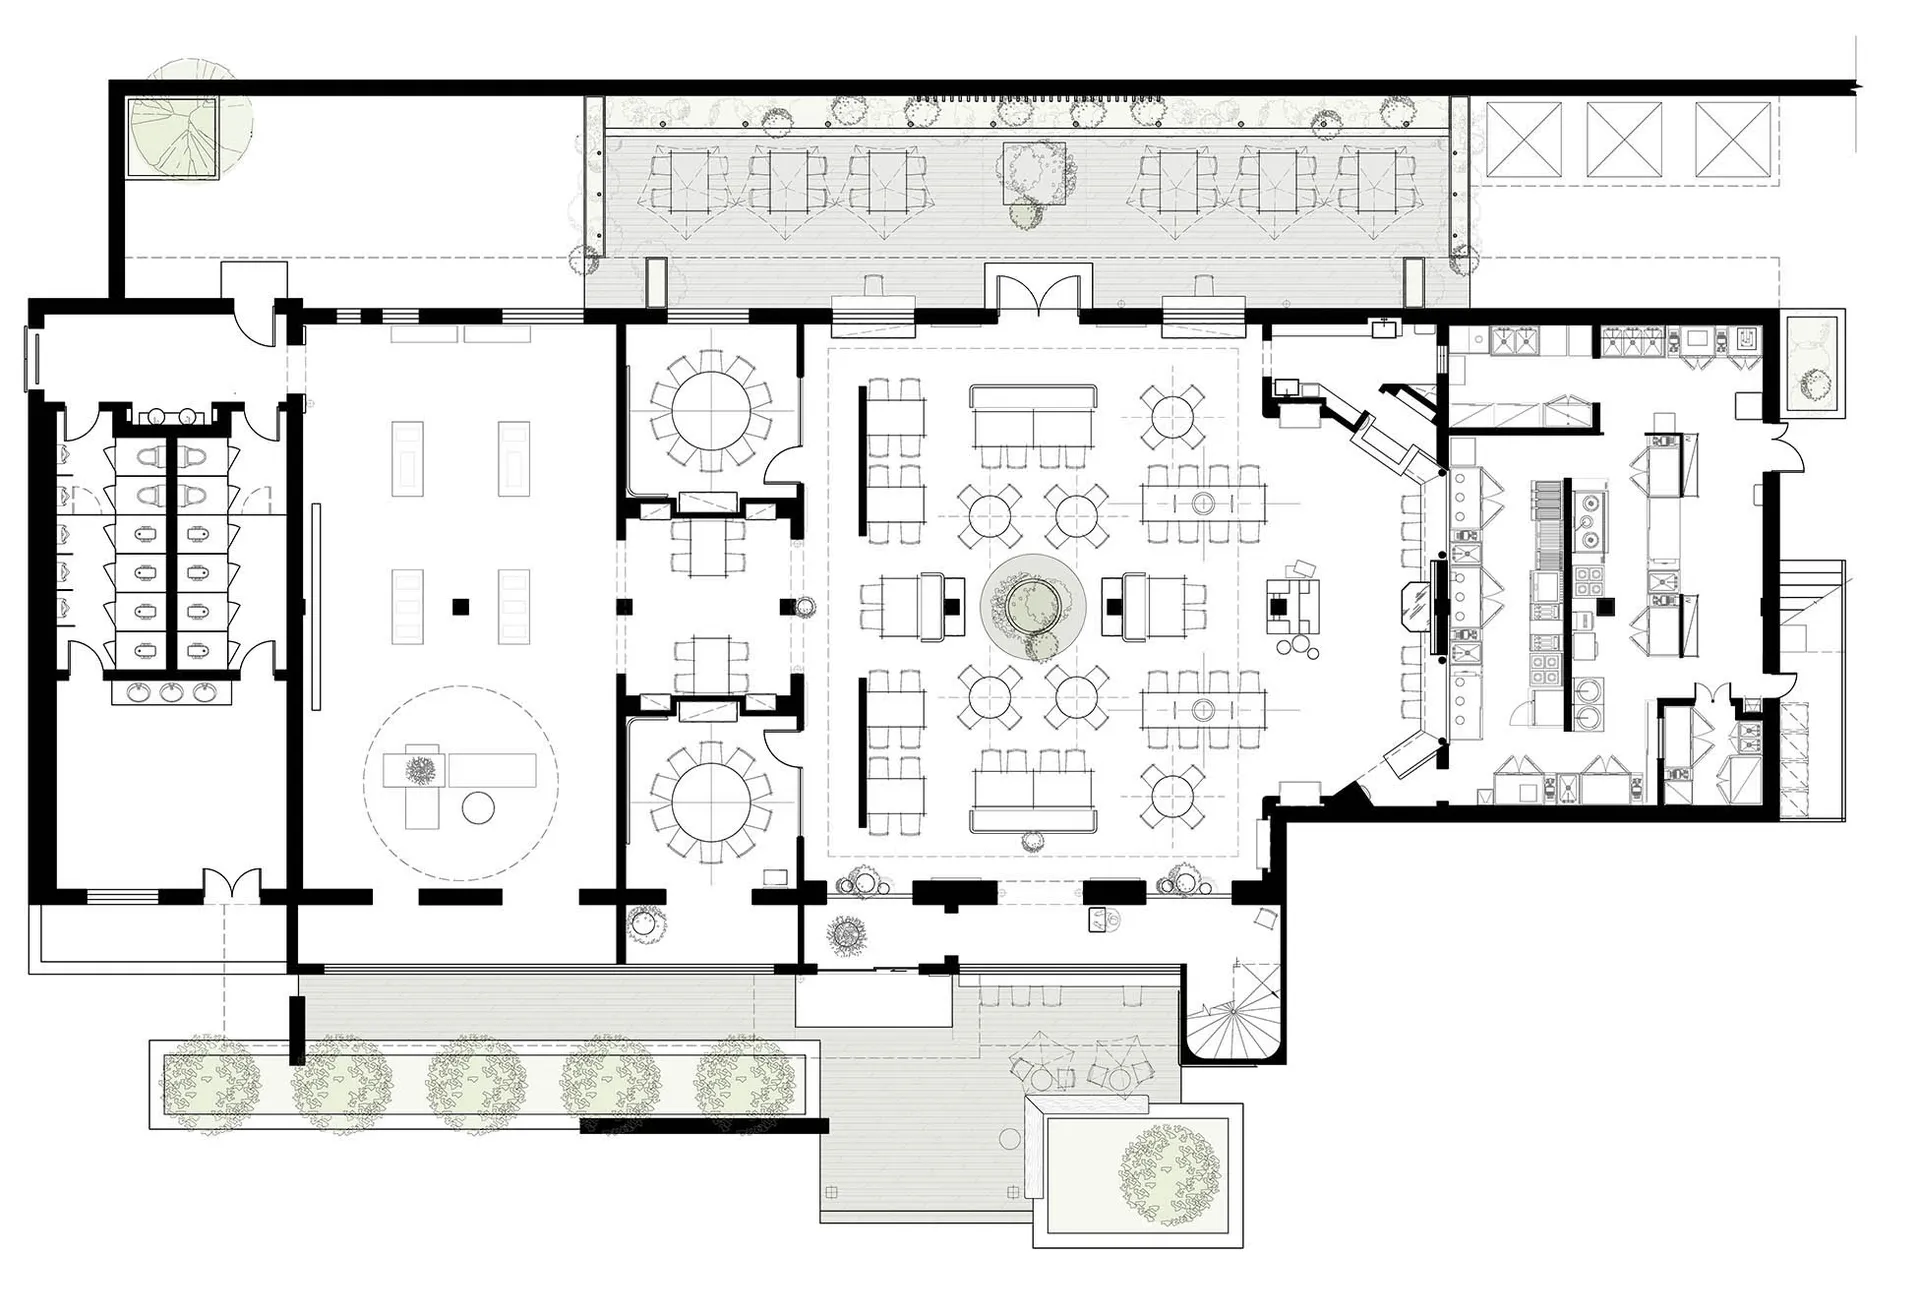
A well-organized floor plan of a large open space with multiple tables and chairs, designed for dining and socializing, with clear labels and measurements

Open Dining and Social Space with Multiple Seating Options

floor plan

Tags

floor-plandining-spacesocial-spaceopen-planspaciousfunctional

Open Dining and Social Space with Multiple Seating Options

floor plan

Tags

floor-plandining-spacesocial-spaceopen-planspaciousfunctional

About this design

A well-organized floor plan of a large open space with multiple tables and chairs, designed for dining and socializing, with clear labels and measurements

Style
floor plan

Related floor plan designs

  • 2D floor plan of a modern building with various rooms and spaces, featuring linework, labels, and measurementsModern Multi-Room Floor Plan
  • A 2D floor plan of a small white building with clean lines and minimal decoration on a black backgroundSimple White Building Floor Plan
  • Clean and minimalist interior space with white walls and floors, featuring a kitchen, dining area, living room, and office, with a bright and open atmosphereModern Open-Plan Living Space with Multiple Rooms
  • Black and white floor plan of a traditional house with various rooms and spaces, featuring wood construction and natural lightTraditional House Floor Plan with Wood Accents
  • 2D floor plan of a house with labeled rooms and spaces, including a kitchen, living room, bedroom, and bathroomThoughtfully Planned House Floor Plan
  • A detailed office space floor plan showing various functional areas such as workstations, meeting rooms, and storage spaces.Office Space Layout Plan
  • 2D floor plan of a commercial building with dining area, kitchen, and multiple offices, featuring linework, labels, and measurementsCommercial Building Floor Plan with Dining and Office Spaces
  • Black and white floor plan of a traditional home with labeled rooms and spaces, showcasing a classic and timeless designTraditional Home Floor Plan with Classic Layout

Open Dining and Social Space with Multiple Seating Options

F

From Pasture to City – Beijing Ning Dayang Wagyu Experience Restaurant

A well-organized floor plan of a large open space with multiple tables and chairs, designed for dining and socializing, with clear labels and measurements

Open Dining and Social Space with Multiple Seating Options

floor plan

Tags

floor-plandining-spacesocial-spaceopen-planspaciousfunctional

Open Dining and Social Space with Multiple Seating Options

floor plan

Tags

floor-plandining-spacesocial-spaceopen-planspaciousfunctional

About this design

A well-organized floor plan of a large open space with multiple tables and chairs, designed for dining and socializing, with clear labels and measurements

Style
floor plan

Related floor plan designs

  • 2D floor plan of a modern building with various rooms and spaces, featuring linework, labels, and measurementsModern Multi-Room Floor Plan
  • A 2D floor plan of a small white building with clean lines and minimal decoration on a black backgroundSimple White Building Floor Plan
  • Clean and minimalist interior space with white walls and floors, featuring a kitchen, dining area, living room, and office, with a bright and open atmosphereModern Open-Plan Living Space with Multiple Rooms
  • Black and white floor plan of a traditional house with various rooms and spaces, featuring wood construction and natural lightTraditional House Floor Plan with Wood Accents
  • 2D floor plan of a house with labeled rooms and spaces, including a kitchen, living room, bedroom, and bathroomThoughtfully Planned House Floor Plan
  • A detailed office space floor plan showing various functional areas such as workstations, meeting rooms, and storage spaces.Office Space Layout Plan
  • 2D floor plan of a commercial building with dining area, kitchen, and multiple offices, featuring linework, labels, and measurementsCommercial Building Floor Plan with Dining and Office Spaces
  • Black and white floor plan of a traditional home with labeled rooms and spaces, showcasing a classic and timeless designTraditional Home Floor Plan with Classic Layout