Open Floor Plan with Dining and Living Areas

Shanghai EHB Restaurant
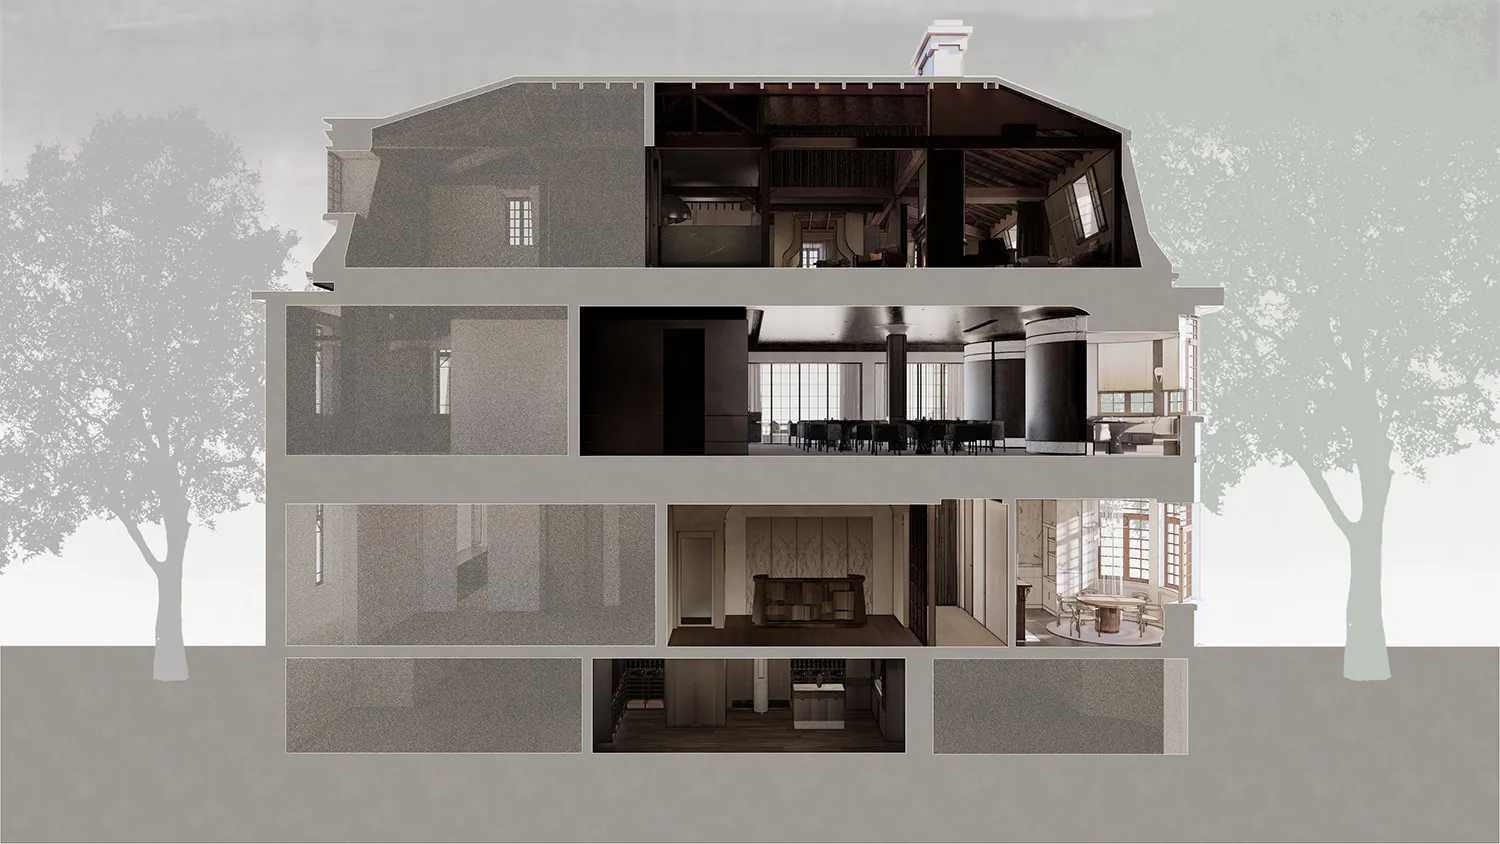
Open Floor Plan with Dining and Living Areas
floor plan
Open Floor Plan with Dining and Living Areas
Open Floor Plan with Dining and Living Areas
floor plan
Open Floor Plan with Dining and Living Areas
About this design
2D floor plan of a multi-room space with dining and living areas, featuring wood materials and potted plants
- Style
- floor plan