FeelDesign LogoFeelDesign

Open Layout with White Walls and Multiple Rooms

Wuhan Bins Mediterranean Restaurant
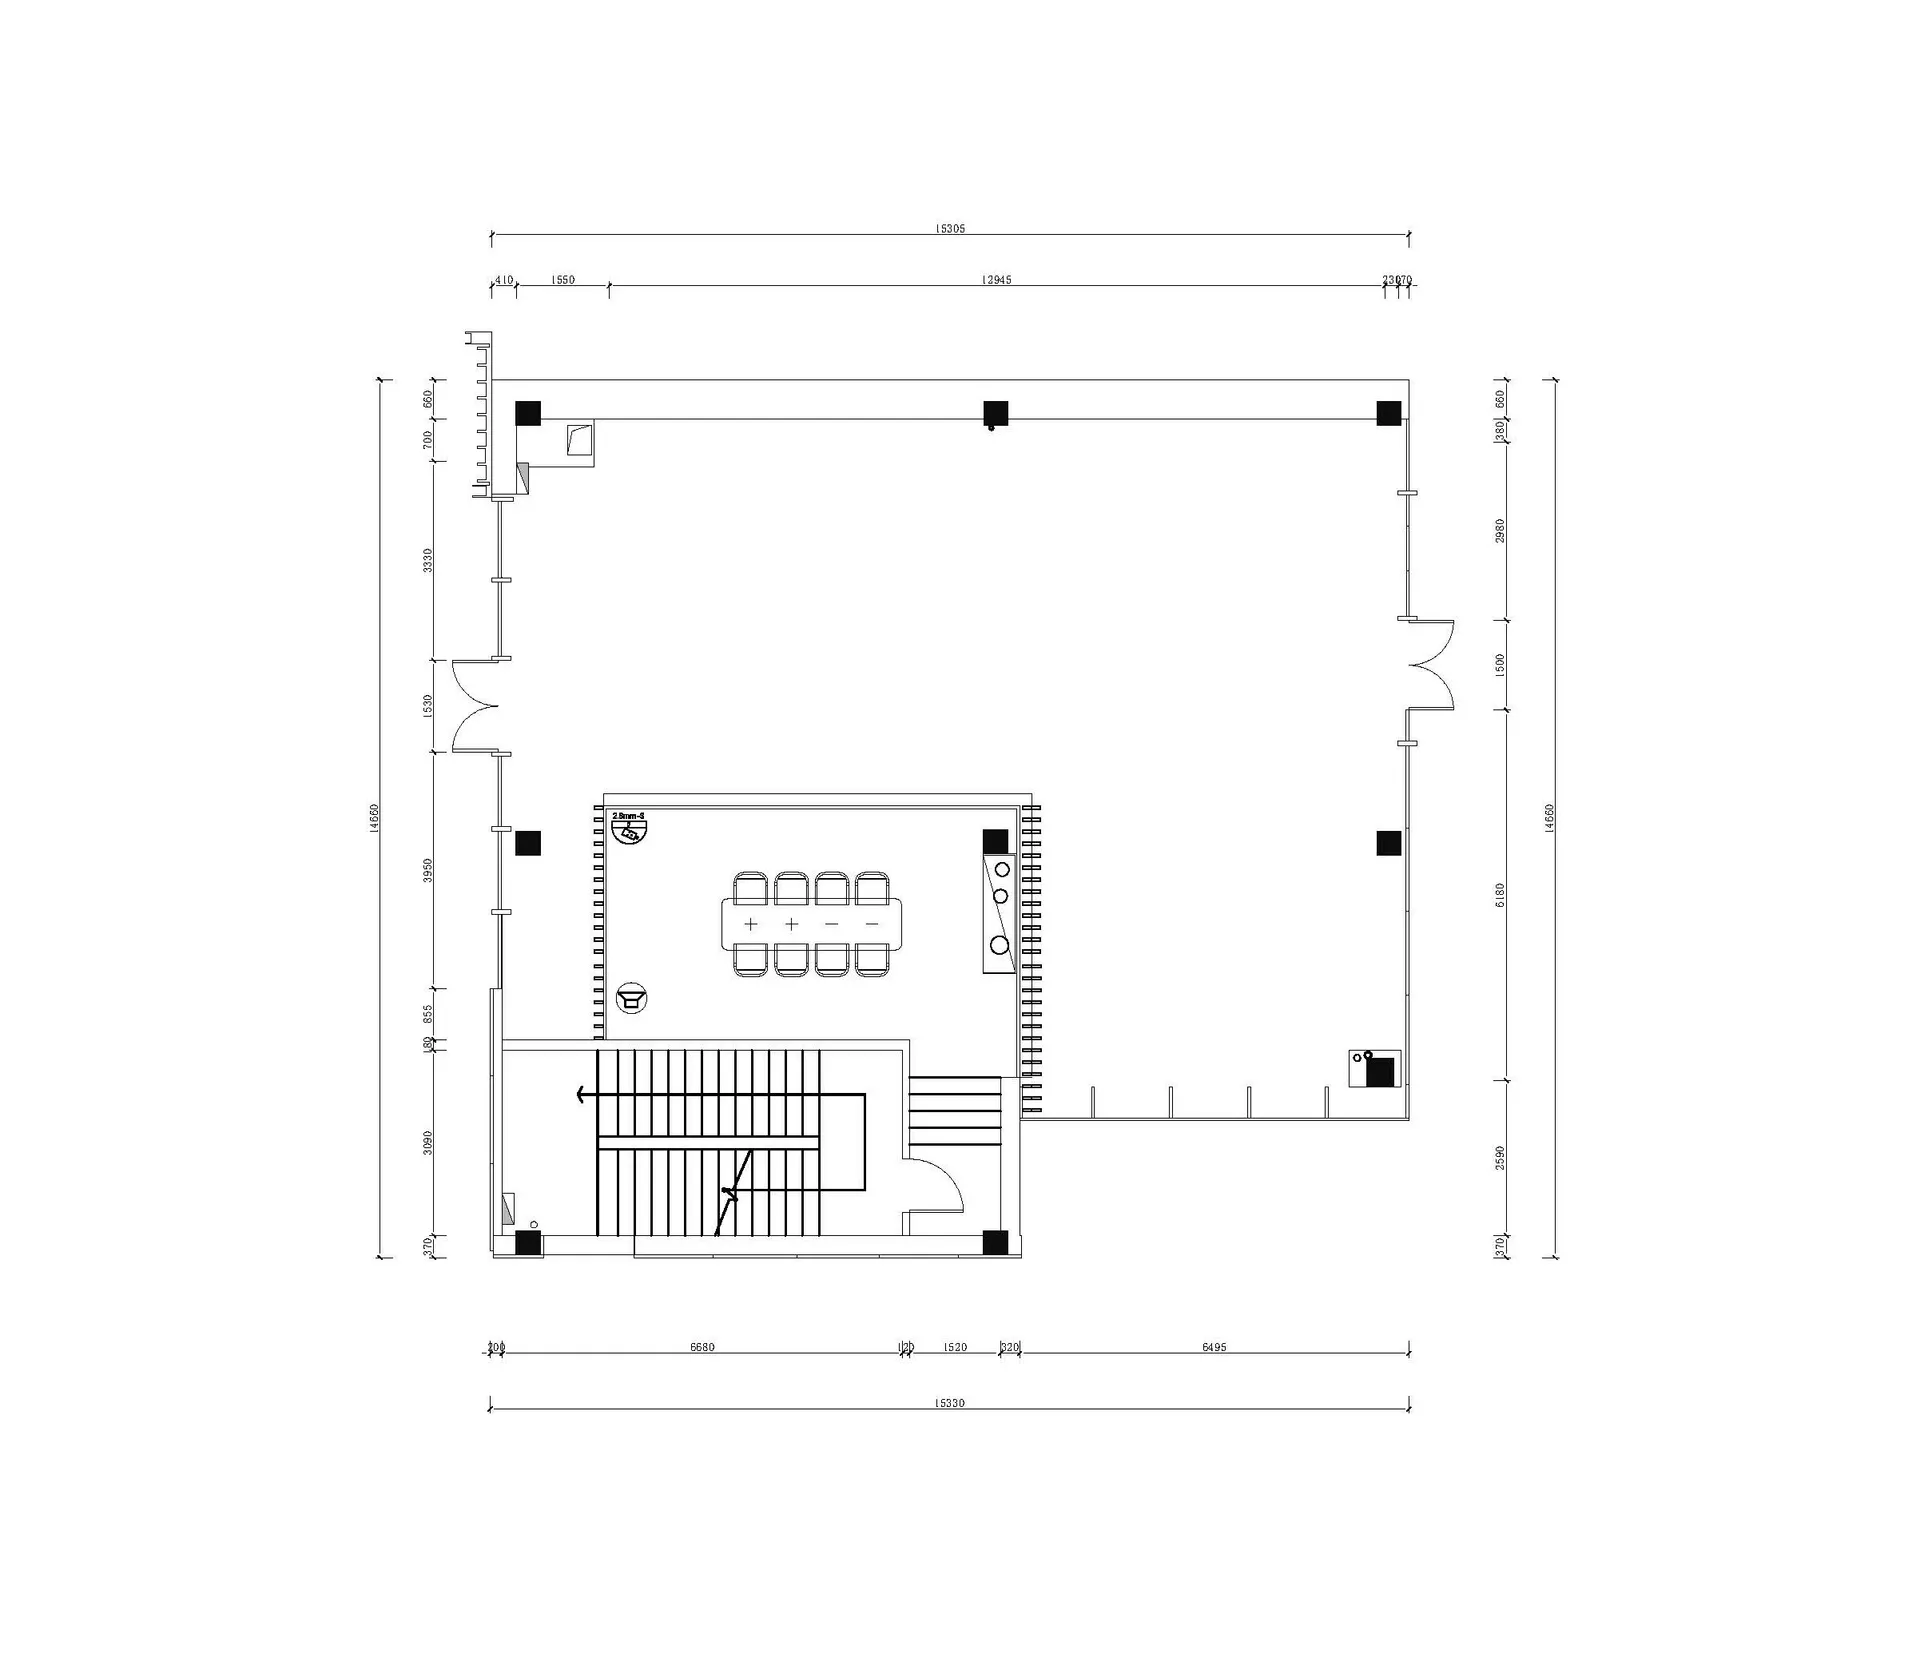
Wuhan Bins Mediterranean Restaurant

White-walled building interior with open layout, multiple rooms, and no furniture or people

Open Layout with White Walls and Multiple Rooms

floor plan

Open Layout with White Walls and Multiple Rooms

Tags

floor-planwhitecleanbrightopen-planlayout

Open Layout with White Walls and Multiple Rooms

floor plan

Open Layout with White Walls and Multiple Rooms

Tags

floor-planwhitecleanbrightopen-planlayout

About this design

White-walled building interior with open layout, multiple rooms, and no furniture or people

Style
floor plan

Related floor plan designs

  • Black and white architectural floor plan drawing of a large commercial space with grid layout, showing various seating arrangements, tables, and circulation paths.Open-plan commercial floor plan with modular grid
  • 2D floor plan of a dining space with multiple tables, chairs, and potted plants, featuring a top-down layout with linework and labelsOpen Plan Dining Space with Multiple Tables
  • 2D floor plan of a living space with walls, doors, windows, furniture, and labels indicating room layout and measurementsOpen Plan Living Space with Dining and Kitchen
  • Architectural drawing of a building's interior with multiple rooms, chairs, and dining tables, showcasing a clear layout and design elementsOpen Plan Living Space with Seating Areas
  • Black and white architectural floor plan of a large modern office featuring open workspaces, meeting tables, lounge seating, and support facilities.Open-plan Office Floor Plan with Collaborative Zones
  • Black and white architectural floor plan of a modern open-plan office showing six workstations, a central landscaped garden, entrance, and support areas with Chinese legend.Open-Plan Office Floor Plan with Six Workstations and Central Atrium Garden
  • A clean and bright interior space with a staircase leading to another level, featuring white walls and a simple layoutOpen Space with Staircase
  • 2D floor plan of a large, open space with a white countertop, circular light, and linework, labels, and measurementsOpen Space with White Countertop and Circular Light