FeelDesign LogoFeelDesign

Open-Plan Office Floor Plan with Six Workstations and Central Atrium Garden

B

Beijing Waypoint Barbershop

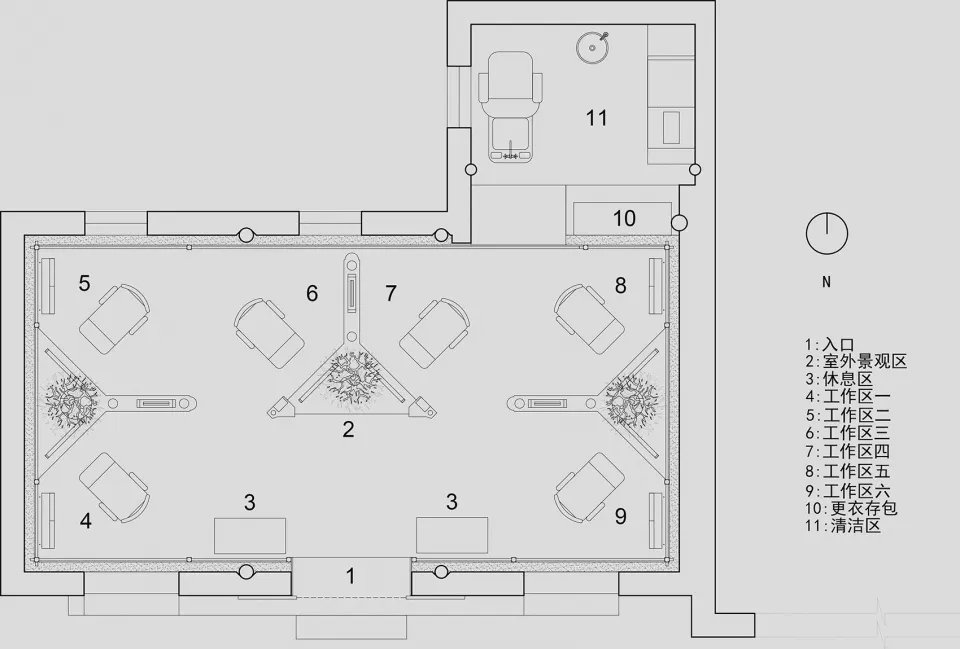
Black and white architectural floor plan of a modern open-plan office showing six workstations, a central landscaped garden, entrance, and support areas with Chinese legend.

Open-Plan Office Floor Plan with Six Workstations and Central Atrium Garden

floor plan · architectural drawing · office layout

A thoughtfully designed single-floor office layout featuring six individual workstations arranged around a lush central garden atrium.

Tags

office-floor-planopen-plan-officebiophilic-designcentral-garden-atriumworkstation-layout

Open-Plan Office Floor Plan with Six Workstations and Central Atrium Garden

floor plan · architectural drawing · office layout

A thoughtfully designed single-floor office layout featuring six individual workstations arranged around a lush central garden atrium.

Tags

office-floor-planopen-plan-officebiophilic-designcentral-garden-atriumworkstation-layout

About this design

This clean architectural floor plan presents an efficient and biophilic open-plan office layout. The dominant spatial concept revolves around six individual workstations (labeled 4 through 9) positioned along the perimeter, all oriented toward a generous central triangular atrium garden (area 2). This central green space serves as both a visual focal point and a natural breathing area, promoting wellness and creativity. The layout includes a prominent entrance (1), two meeting or rest areas (3), and a separate clean/utility zone (11) connected via a transitional corridor with storage (10). The circulation is highly symmetrical and intuitive, with clear pathways between all workstations. The design successfully balances individual focus areas with collaborative open space, making it ideal for creative agencies, design studios, or forward-thinking companies that value both productivity and employee wellbeing. North orientation is clearly marked, allowing designers to optimize natural light penetration through the central garden.

Style
floor plan
Materials
architectural drawing
Subject
office layout

Palette

How to get this look

  • Create a central triangular atrium or courtyard garden within an open-plan office to bring nature indoors
  • Position individual workstations along the perimeter facing the central green space for better focus and biophilic benefits
  • Maintain wide, symmetrical circulation paths between workstations to encourage easy movement and collaboration
  • Include dedicated support zones such as storage, changing rooms, and cleaning areas away from the main workspace

Related floor plan designs

  • A clean and bright interior space with a staircase leading to another level, featuring white walls and a simple layoutOpen Space with Staircase
  • 2D floor plan of a large, open space with a white countertop, circular light, and linework, labels, and measurementsOpen Space with White Countertop and Circular Light
  • 2D top-down schematic of a restaurant with a covered outdoor seating area, featuring benches and dining tables, with a clean and organized style and durable materialsOutdoor Dining Space with Covered Seating
  • Four blue technical drawings on a white background arranged in a grid, showing pixel-art style floor plans and architectural diagrams with dimension labels of 200mm.Pixel Art Floor Plan Blueprint Set
  • Use clear zoning and numbering systems with comprehensive legends for professional architectural presentations
  • Architectural floor plan of a modern public library showing entrance, reading areas, lecture rooms, conference spaces, and adjacent parking and landscaping.Public Library Ground Floor Plan with Integrated Landscape
  • Black and white architectural floor plan of a circular house with radial room divisions, central living area, kitchen, bedrooms and bathrooms arranged around a circular corridor.Radial Circular House Floor Plan
  • Architectural floor plan drawing shown in black, white and red, featuring a tall vertical light well on the right side and abstract red organic shapes overlaid on the upper portion.Red and Black Architectural Floor Plan with Central Light Well
  • 2D floor plan of a residential building with various rooms, furniture placement, and layout detailsResidential Building Floor Plan with Efficient Layout