Open-plan commercial floor plan with modular grid
260m²
Open-plan commercial floor plan with modular grid
floor plan · architectural drawing · commercial layout
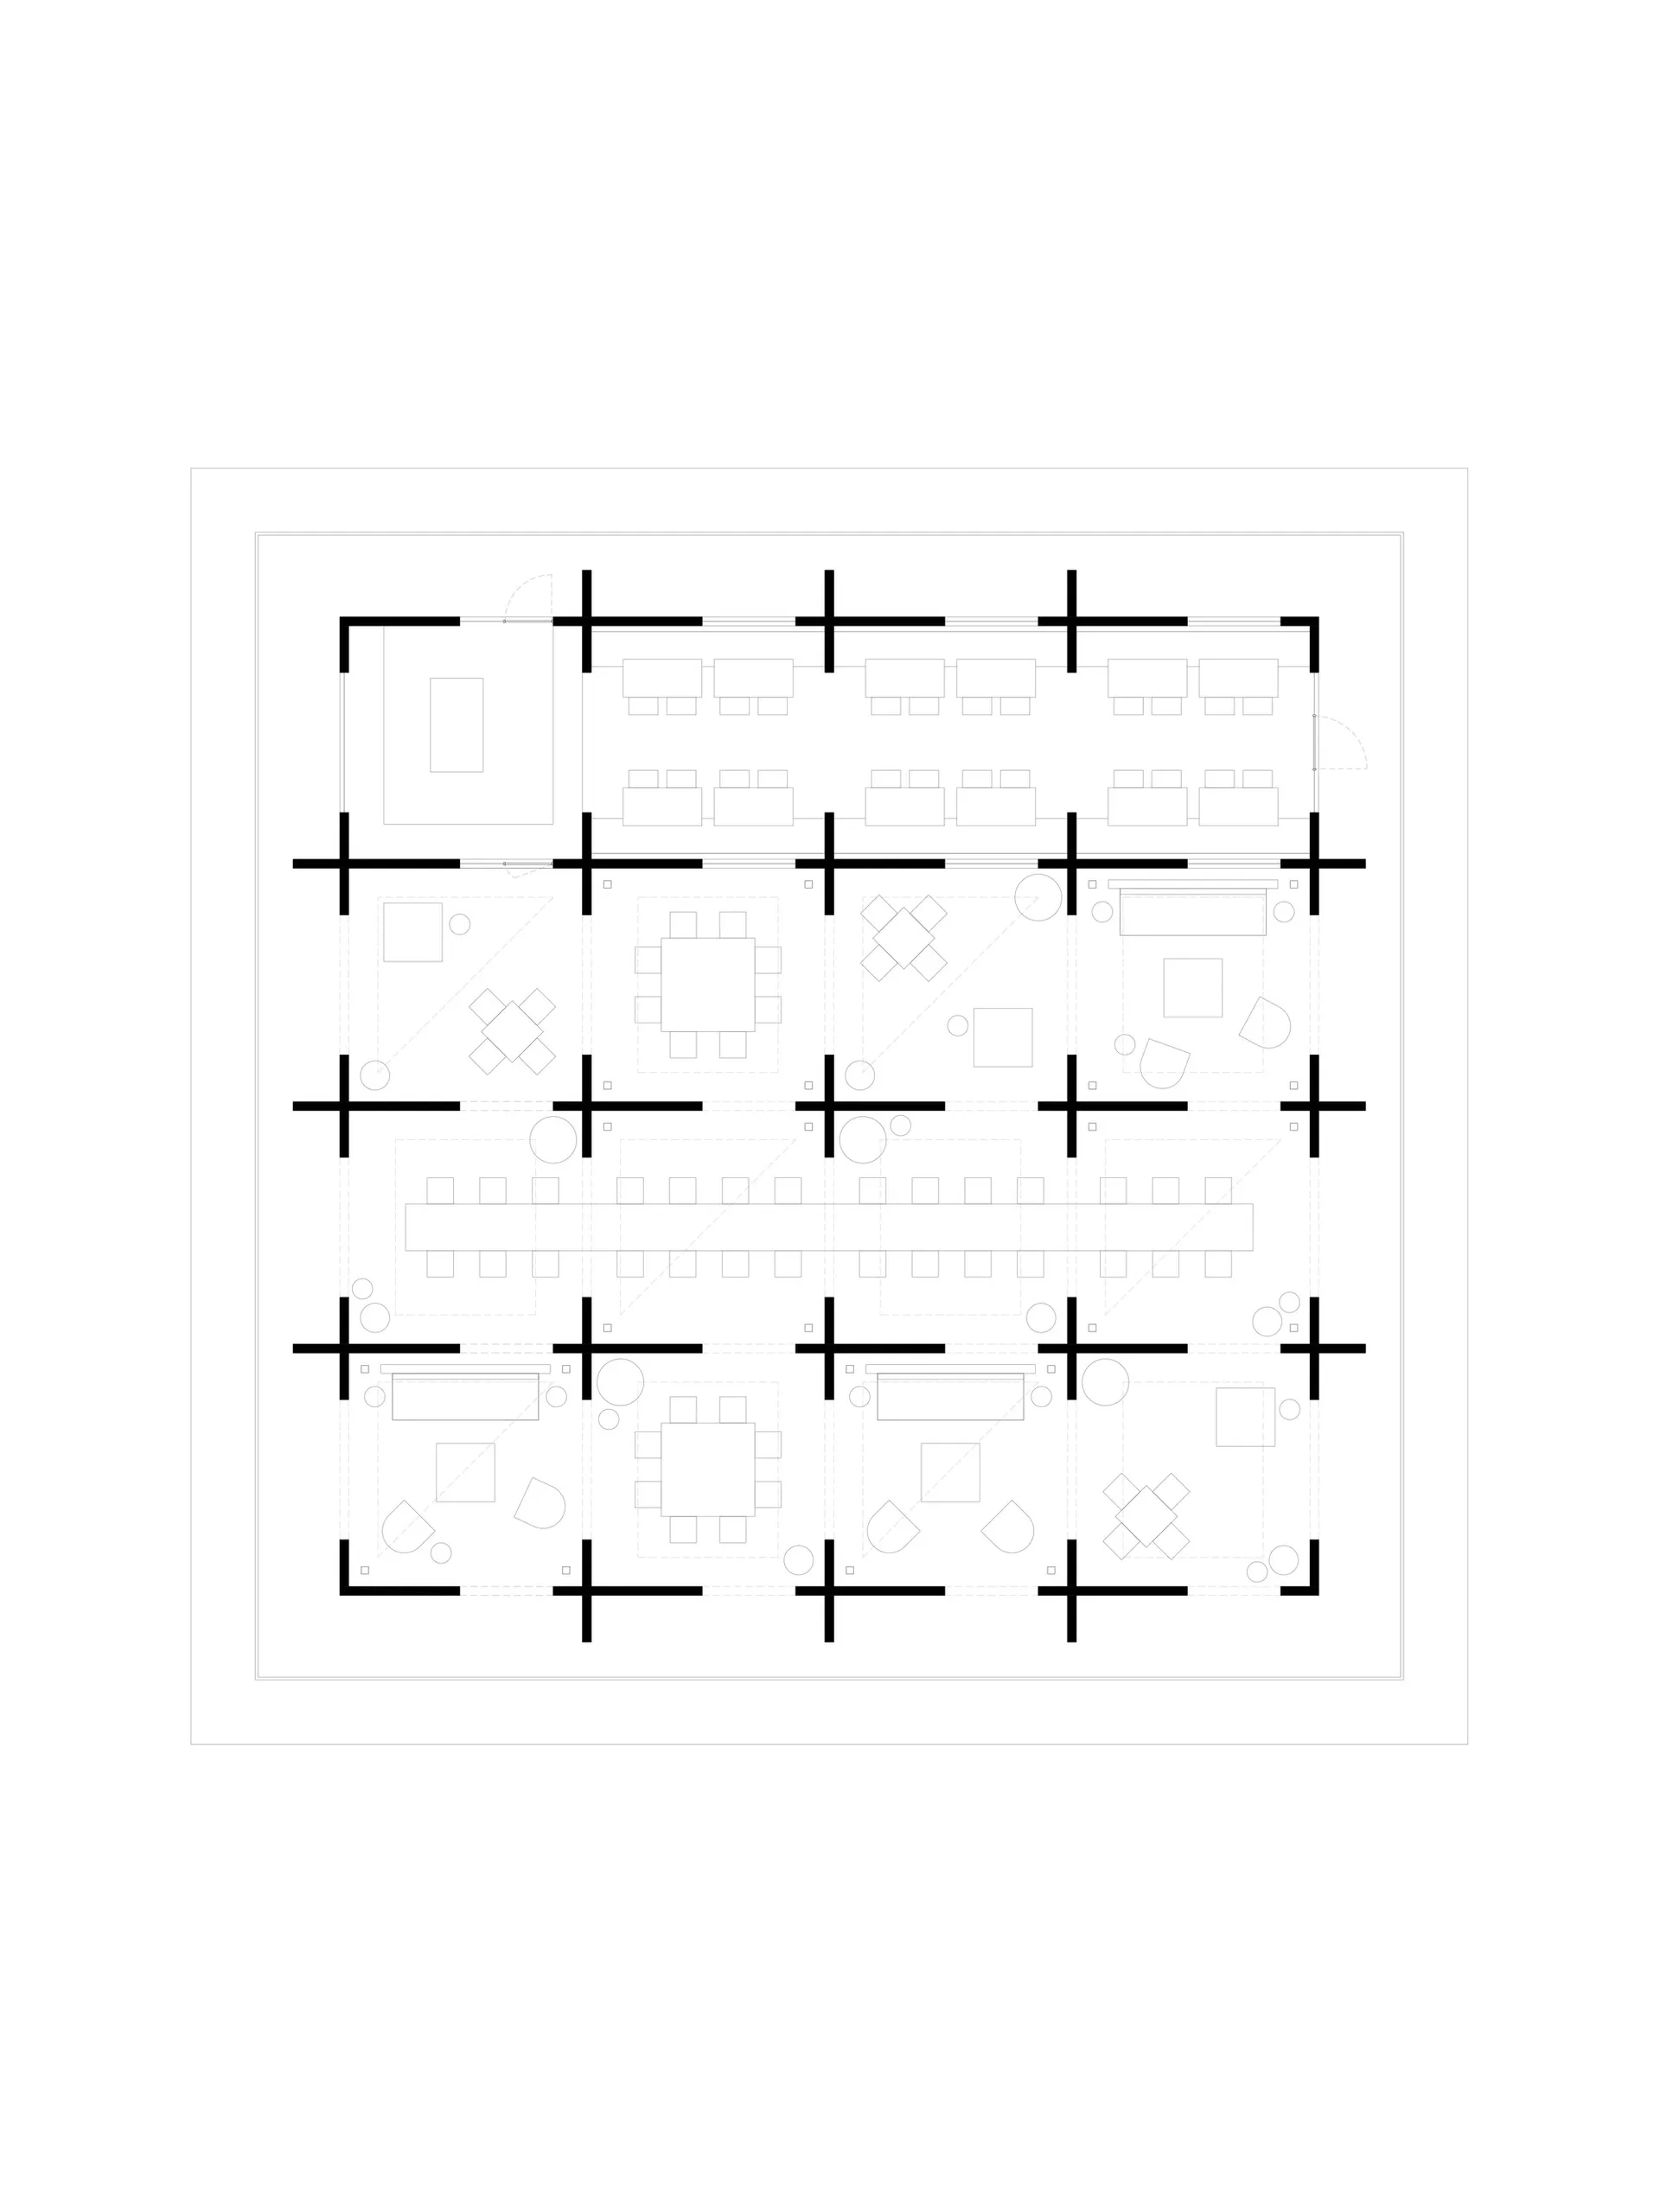
Technical blueprint displaying a multi-functional commercial interior organized around a strong structural grid.
Open-plan commercial floor plan with modular grid
floor plan · architectural drawing · commercial layout
Technical blueprint displaying a multi-functional commercial interior organized around a strong structural grid.
About this design
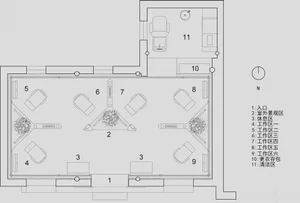
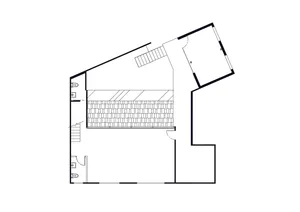
This architectural drawing presents a comprehensive floor plan for a large-scale commercial interior, characterized by a dominant orthogonal grid that organizes the entire spatial layout. The design employs a clear structural system with bold black lines indicating primary walls and columns, while lighter lines denote partitions and furniture. The dominant palette is strictly monochrome, utilizing black, white, and varying line weights to communicate hierarchy and spatial definition. Multiple zones are articulated throughout the plan, including a large open area at the top likely functioning as a gallery or exhibition space, central zones with clustered dining or meeting tables, and lower sections containing banquette seating and flexible gathering areas. The lighting strategy is implied through the generous circulation spaces and strategic placement of furniture that encourages natural light penetration. The overall mood is precise, systematic, and professional, conveying efficiency and flexibility. This type of layout suits contemporary restaurants, co-working environments, exhibition halls, or multi-purpose commercial venues that require adaptable zoning while maintaining strong architectural order.
- Style
- floor plan
- Materials
- architectural drawing
- Subject
- commercial layout
Palette
How to get this look
- Establish a strong orthogonal grid as the foundation for all spatial decisions
- Use varying line weights to differentiate structural elements from furniture and partitions
- Create multiple flexible zones within a single open plan to accommodate different functions