FeelDesign LogoFeelDesign

Open Space with Staircase

250㎡, Seoul Yongshan Undept Cafe & Bar
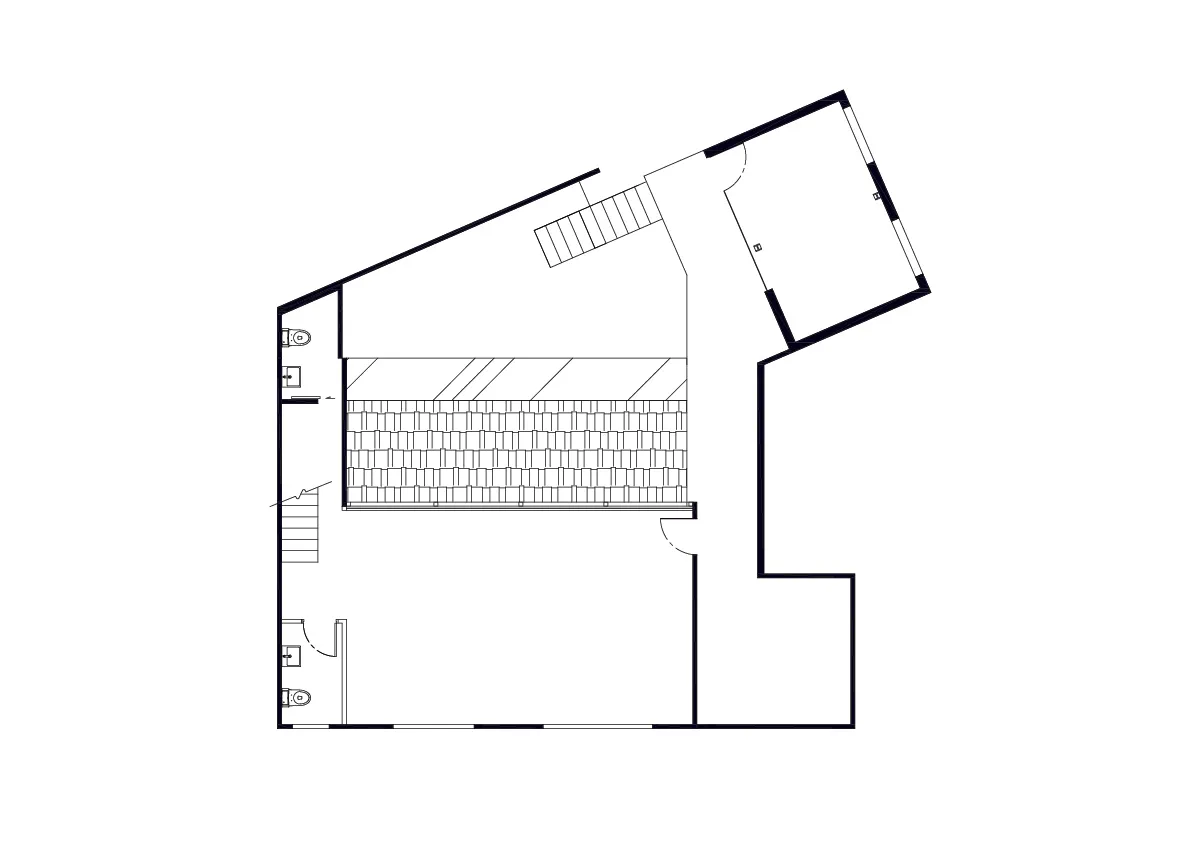
250㎡, Seoul Yongshan Undept Cafe & Bar

A clean and bright interior space with a staircase leading to another level, featuring white walls and a simple layout

Open Space with Staircase

floor plan

Tags

open-spacestaircasecleanbrightsimplefunctional

Open Space with Staircase

floor plan

Tags

open-spacestaircasecleanbrightsimplefunctional

About this design

A clean and bright interior space with a staircase leading to another level, featuring white walls and a simple layout

Style
floor plan

Related floor plan designs

  • Architectural drawing of a modern building interior with columns, walls, and a large open areaModern Open Space with Columns
  • 2D floor plan of a modern office space with a central yellow dot, clean lines, and minimalistic design elementsModern Office Space with Central Focal Point
  • 2D floor plan of a modern office space with a central yellow dot, clean lines, and minimalistic design elementsModern Office Space with Central Focal Point
  • A minimalist architectural drawing of an open space with a yellow circle in the center, featuring textual information and a functional styleMinimalist Open Space with Central Focal Point
  • A minimalist architectural drawing of an open space with a yellow circle in the center, featuring textual information and a functional styleMinimalist Open Space with Central Focal Point
  • Two-story house floor plan with modern and traditional elements, featuring living room, kitchen, dining area, bedroom, and bathroom, with natural light and strategic window placementTwo-Story House with Modern-Traditional Balance
  • Two-story house floor plan with modern design, open spaces, and efficient layoutModern Two-Story House Floor Plan
  • Two-story house floor plan with modern design, open spaces, and efficient layoutModern Two-Story House Floor Plan

Open Space with Staircase

250㎡, Seoul Yongshan Undept Cafe & Bar

250㎡, Seoul Yongshan Undept Cafe & Bar

A clean and bright interior space with a staircase leading to another level, featuring white walls and a simple layout

Open Space with Staircase

floor plan

Tags

open-spacestaircasecleanbrightsimplefunctional

Open Space with Staircase

floor plan

Tags

open-spacestaircasecleanbrightsimplefunctional

About this design

A clean and bright interior space with a staircase leading to another level, featuring white walls and a simple layout

Style
floor plan

Related floor plan designs

  • Architectural drawing of a modern building interior with columns, walls, and a large open areaModern Open Space with Columns
  • 2D floor plan of a modern office space with a central yellow dot, clean lines, and minimalistic design elementsModern Office Space with Central Focal Point
  • 2D floor plan of a modern office space with a central yellow dot, clean lines, and minimalistic design elementsModern Office Space with Central Focal Point
  • A minimalist architectural drawing of an open space with a yellow circle in the center, featuring textual information and a functional styleMinimalist Open Space with Central Focal Point
  • A minimalist architectural drawing of an open space with a yellow circle in the center, featuring textual information and a functional styleMinimalist Open Space with Central Focal Point
  • Two-story house floor plan with modern and traditional elements, featuring living room, kitchen, dining area, bedroom, and bathroom, with natural light and strategic window placementTwo-Story House with Modern-Traditional Balance
  • Two-story house floor plan with modern design, open spaces, and efficient layoutModern Two-Story House Floor Plan
  • Two-story house floor plan with modern design, open spaces, and efficient layoutModern Two-Story House Floor Plan