Open Plan Living Space with Seating Areas

M Stand Wuhan Guoguang No.2 Store
Open Plan Living Space with Seating Areas
floor plan
Open Plan Living Space with Seating Areas
Open Plan Living Space with Seating Areas
floor plan
Open Plan Living Space with Seating Areas
About this design
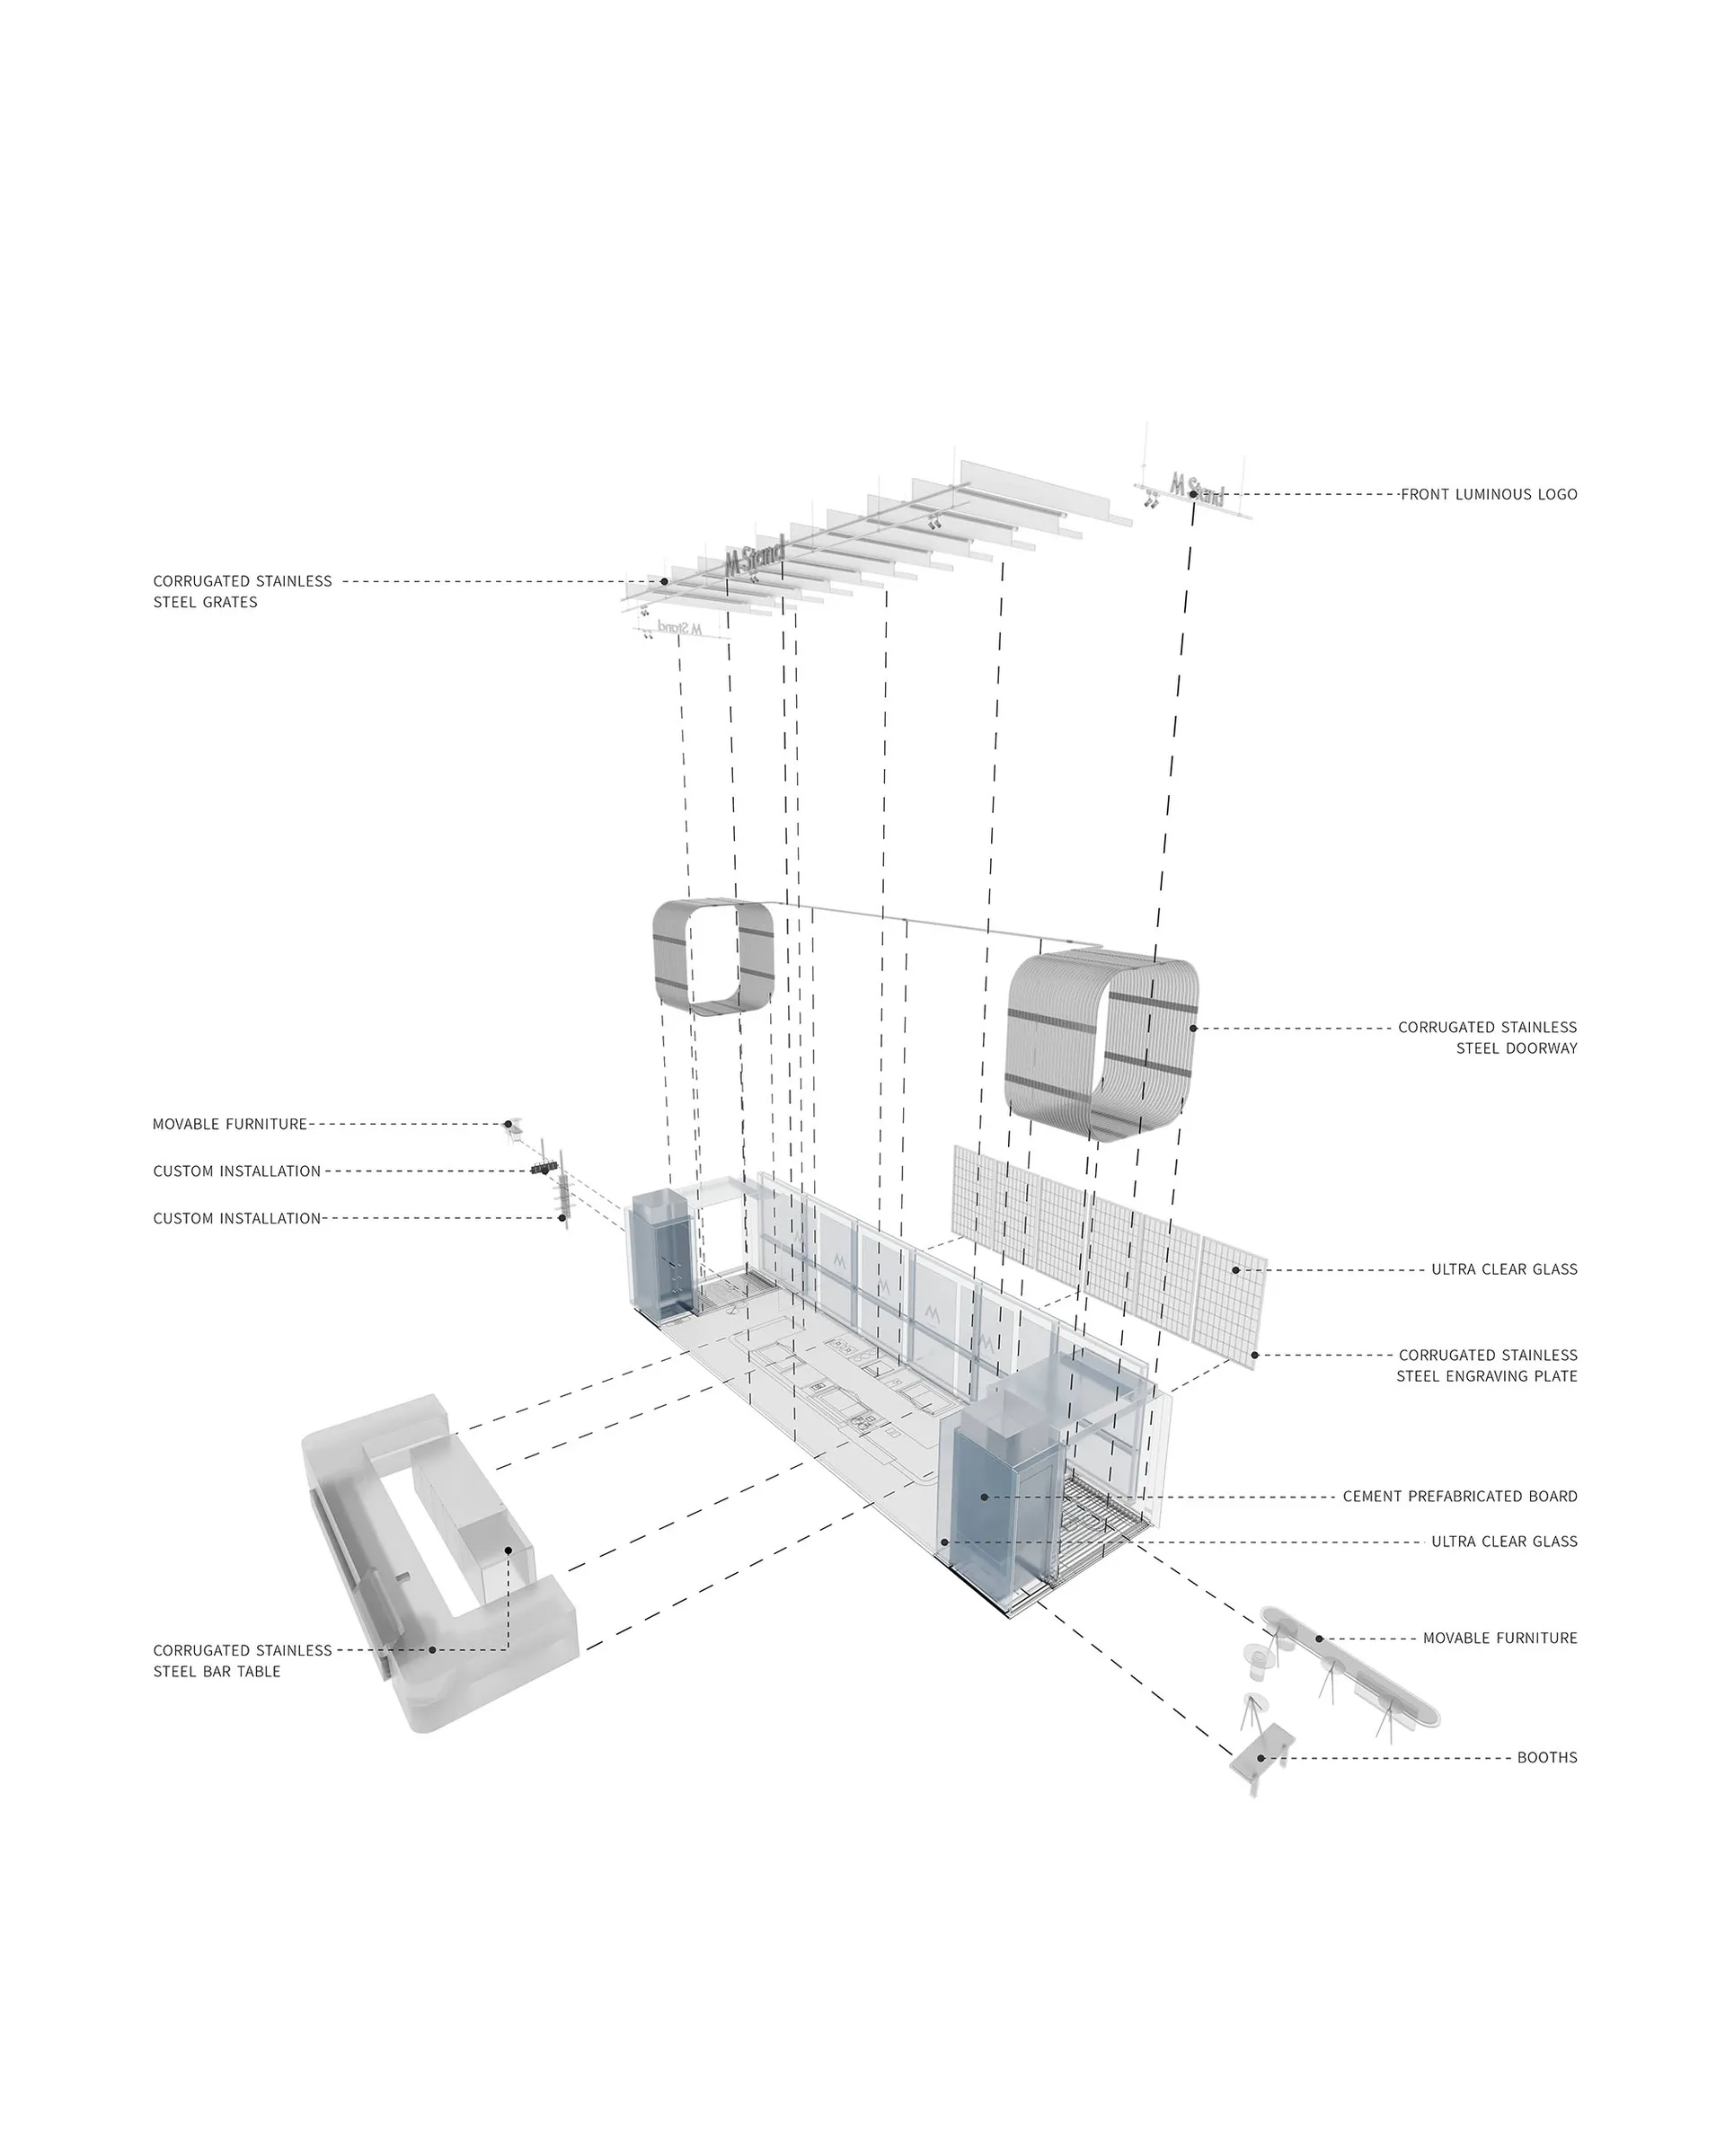
Architectural drawing of a building's interior with multiple rooms, chairs, and dining tables, showcasing a clear layout and design elements
- Style
- floor plan