FeelDesign LogoFeelDesign

Outdoor Dining Space with Covered Seating

S

Saudi Riyadh Origin Coffee Roastery
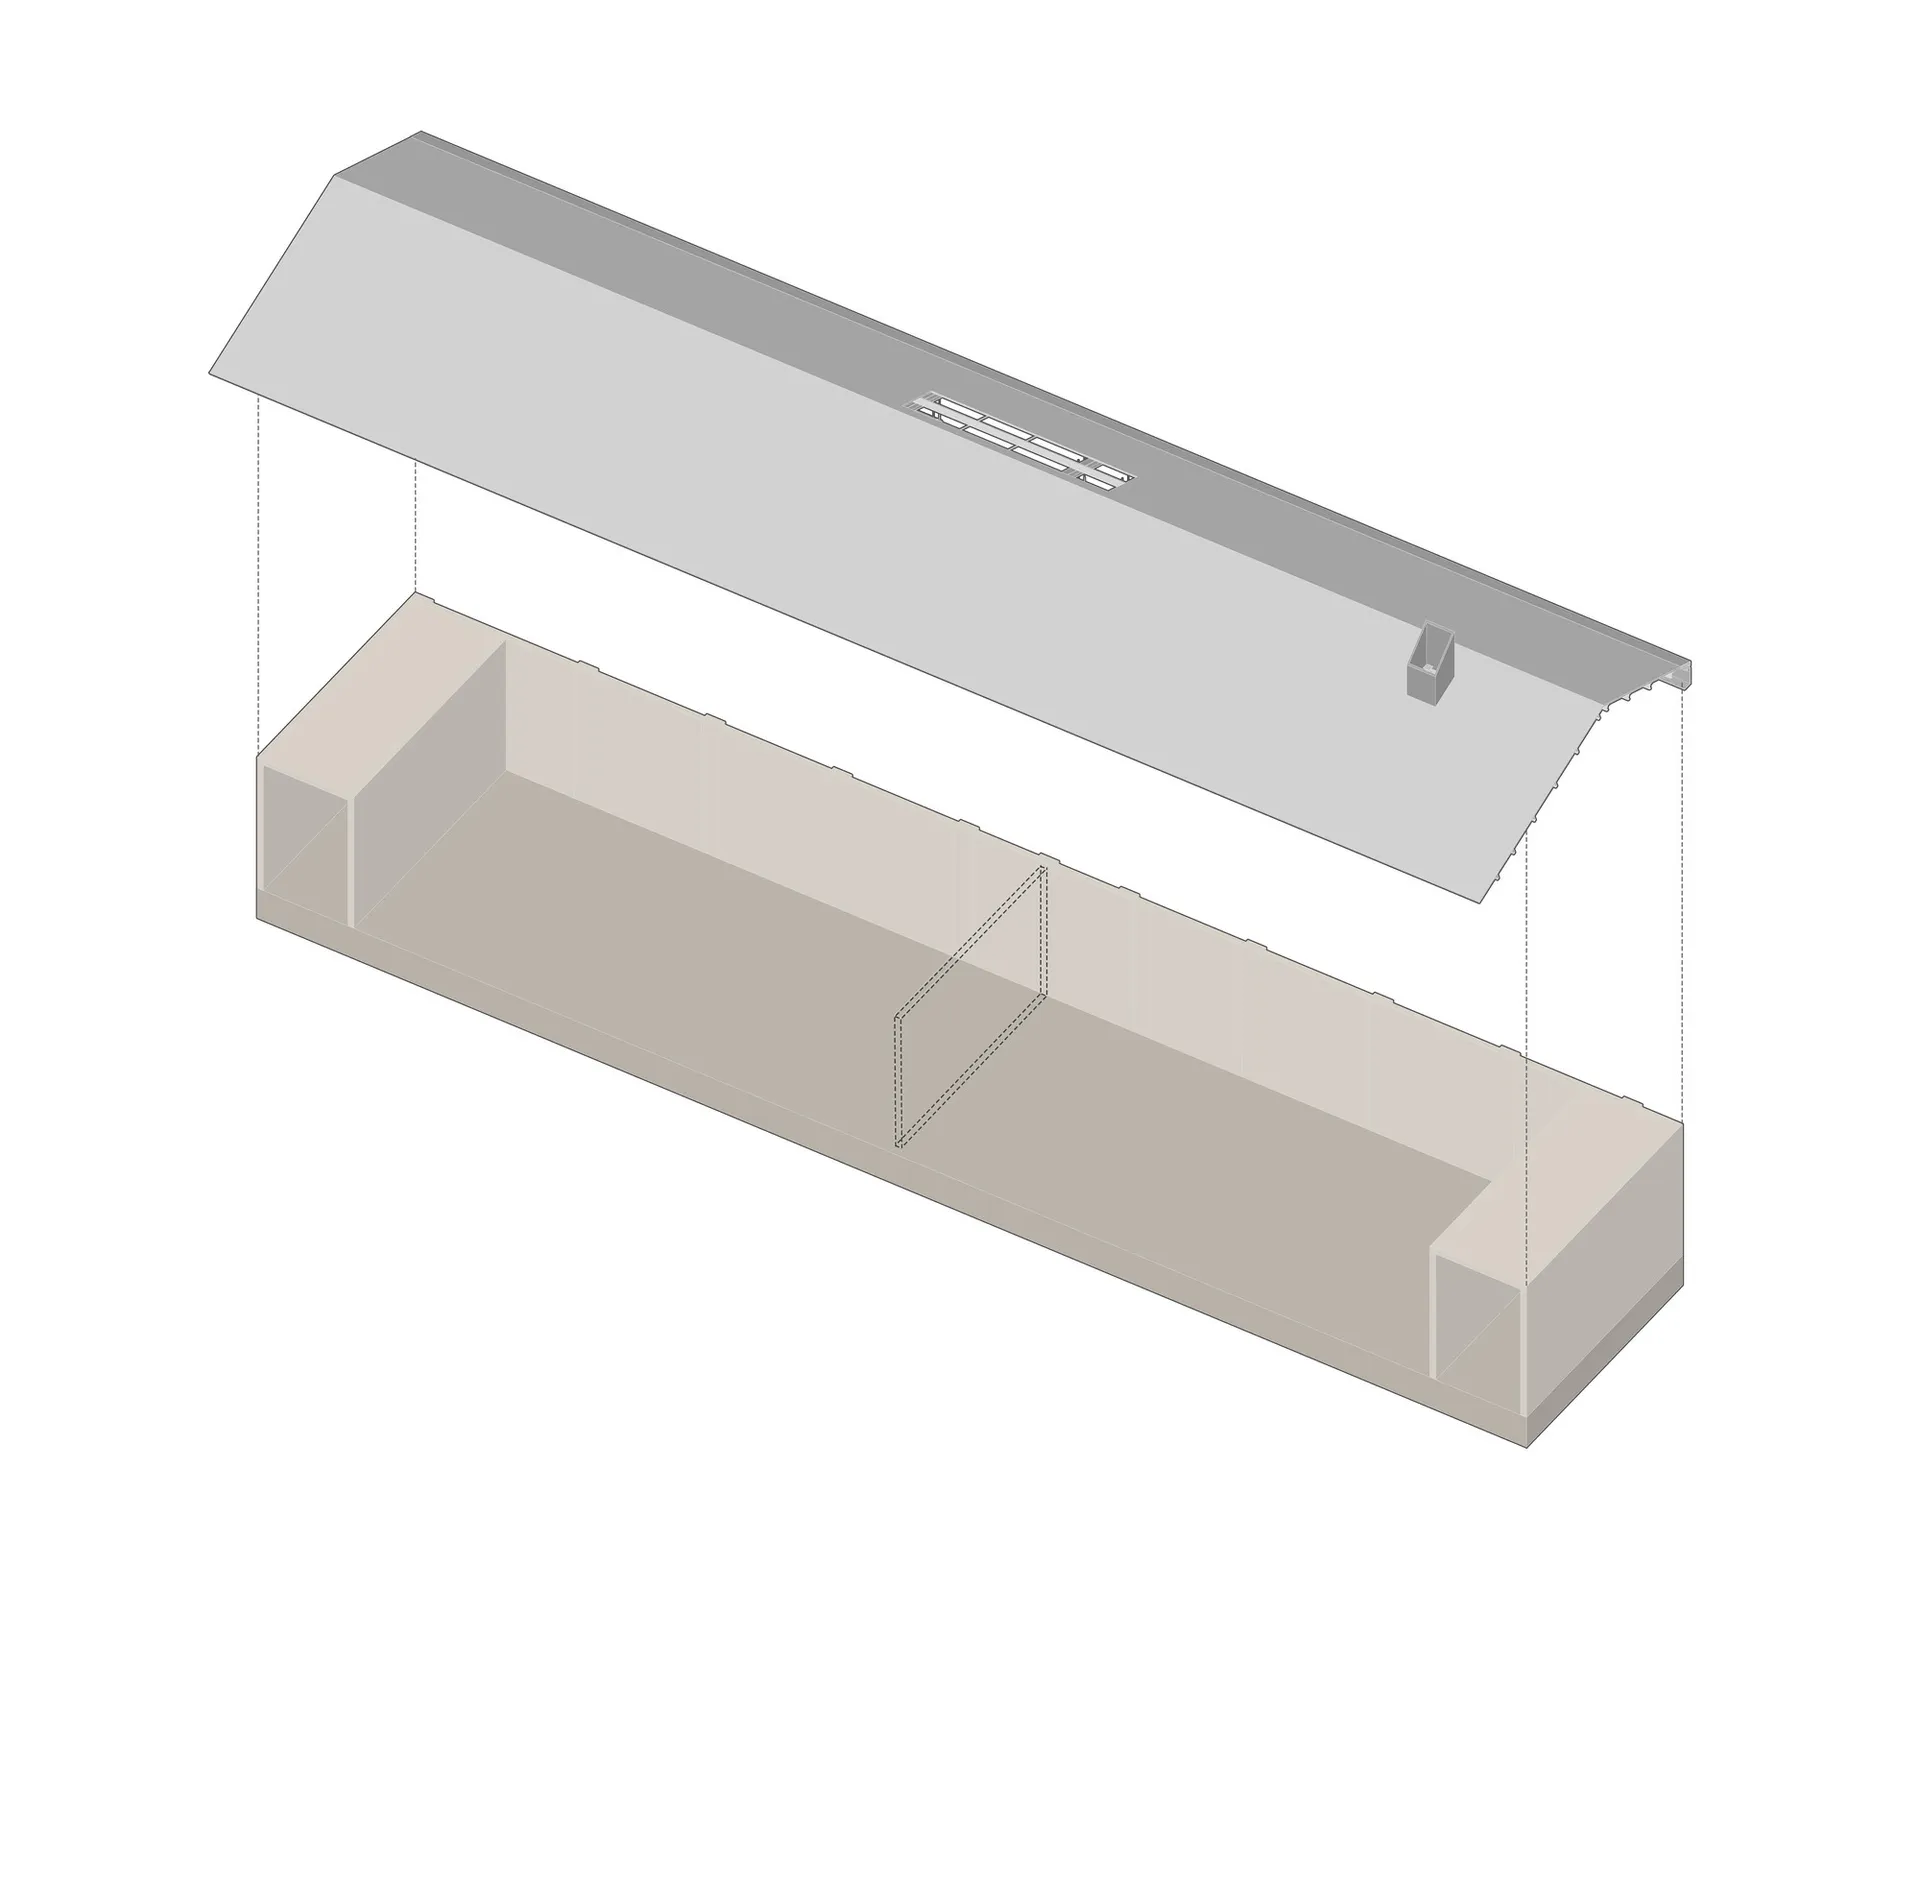
2D top-down schematic of a restaurant with a covered outdoor seating area, featuring benches and dining tables, with a clean and organized style and durable materials

Outdoor Dining Space with Covered Seating

floor plan

Tags

restaurantoutdoor-spacecovered-seatingdurable-materialsfunctionalpractical

Outdoor Dining Space with Covered Seating

floor plan

Tags

restaurantoutdoor-spacecovered-seatingdurable-materialsfunctionalpractical

About this design

2D top-down schematic of a restaurant with a covered outdoor seating area, featuring benches and dining tables, with a clean and organized style and durable materials

Style
floor plan

Related floor plan designs

  • A detailed architectural drawing of a modern office space layout.Modern Office Space Plan
  • 2D floor plan of a modern office space with a large dining area, multiple rooms, and functional areasModern Office Space Floor Plan
  • Architectural drawing of a modern building with multiple levels, dining areas, living rooms, and kitchens, featuring linework, labels, and measurementsModern Multi-Level Building with Dining and Living Spaces
  • 2D floor plan of a modern hotel or office complex with various rooms and spaces, clean lines, and minimalistic elementsModern Hotel or Office Complex Floor Plan
  • 2D floor plan of a modern office space with multiple rooms, clean lines, and neutral tones, featuring furniture placements and natural lightingModern Minimalist Office Space with Multiple Rooms
  • Modern residential floor plan showcasing contemporary design features and layoutModern Residential Interior Floor Plan
  • 2D floor plan of a modern restaurant with open and enclosed spaces, clean lines, and minimalistic elements, featuring white materials and natural lightModern Restaurant Floor Plan with Open Spaces
  • Architectural drawing of a modern open floor plan with dining and kitchen areas, multiple chairs, and linework and labels indicating room divisions and measurementsModern Open Floor Plan with Dining and Kitchen

Outdoor Dining Space with Covered Seating

S

Saudi Riyadh Origin Coffee Roastery

2D top-down schematic of a restaurant with a covered outdoor seating area, featuring benches and dining tables, with a clean and organized style and durable materials

Outdoor Dining Space with Covered Seating

floor plan

Tags

restaurantoutdoor-spacecovered-seatingdurable-materialsfunctionalpractical

Outdoor Dining Space with Covered Seating

floor plan

Tags

restaurantoutdoor-spacecovered-seatingdurable-materialsfunctionalpractical

About this design

2D top-down schematic of a restaurant with a covered outdoor seating area, featuring benches and dining tables, with a clean and organized style and durable materials

Style
floor plan

Related floor plan designs

  • A detailed architectural drawing of a modern office space layout.Modern Office Space Plan
  • 2D floor plan of a modern office space with a large dining area, multiple rooms, and functional areasModern Office Space Floor Plan
  • Architectural drawing of a modern building with multiple levels, dining areas, living rooms, and kitchens, featuring linework, labels, and measurementsModern Multi-Level Building with Dining and Living Spaces
  • 2D floor plan of a modern hotel or office complex with various rooms and spaces, clean lines, and minimalistic elementsModern Hotel or Office Complex Floor Plan
  • 2D floor plan of a modern office space with multiple rooms, clean lines, and neutral tones, featuring furniture placements and natural lightingModern Minimalist Office Space with Multiple Rooms
  • Modern residential floor plan showcasing contemporary design features and layoutModern Residential Interior Floor Plan
  • 2D floor plan of a modern restaurant with open and enclosed spaces, clean lines, and minimalistic elements, featuring white materials and natural lightModern Restaurant Floor Plan with Open Spaces
  • Architectural drawing of a modern open floor plan with dining and kitchen areas, multiple chairs, and linework and labels indicating room divisions and measurementsModern Open Floor Plan with Dining and Kitchen