FeelDesign LogoFeelDesign

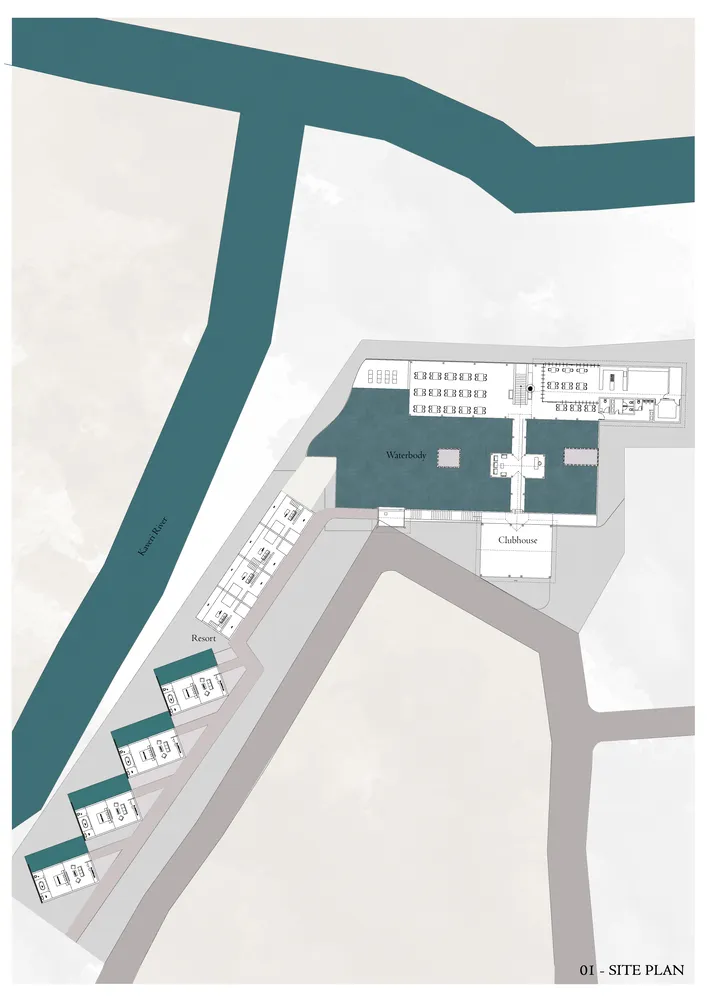
Residential Development Waterbody Site Plan

Chic Floor Plan Interior
Chic Floor Plan Interior

Floor plan of a residential development featuring a waterbody.

Residential Development Waterbody Site Plan

architectural plan · waterbody · residential development

A detailed architectural site plan for a residential development highlighting the layout around the waterbody.

Tags

architectural-planresidential-developmentwaterbodysite-layoutresidential-architecture

About this design

Floor plan of a residential development featuring a waterbody.

Style
architectural plan
Materials
waterbody
Subject
residential development

Related architectural plan designs

  • Detailed architectural blueprint of the ground floor of a residential facility, featuring rooms, corridors, and other functioResidential Facility Ground Floor Plan
  • A detailed 2D architectural floor plan of a residential building, featuring rooms and outdoor areas.Residential Floor Plan Architectural Paper
  • Floor plan of a residential building with multiple rooms and amenities.Residential Floor Plan
  • A detailed architectural floor plan of a residential property featuring mixed materials and functional zones.Residential Floor Plan Mixed Materials
  • Schematic rendering of a residential floor plan featuring garden, swimming pool, and various rooms.
Residential Floor Plan Rendering
  • A detailed architectural plan of a residential layout.Residential Floor Plan
  • Architectural floor plan of a residential garden, showing layout and design details.Residential Garden Plan
  • Concrete residential interior floor plan showing layout and design elements.Residential Interior Concrete Floor Plan