FeelDesign LogoFeelDesign

Residential Apartment Floor Plan

Contemporary Bedroom Design
Contemporary Bedroom Design

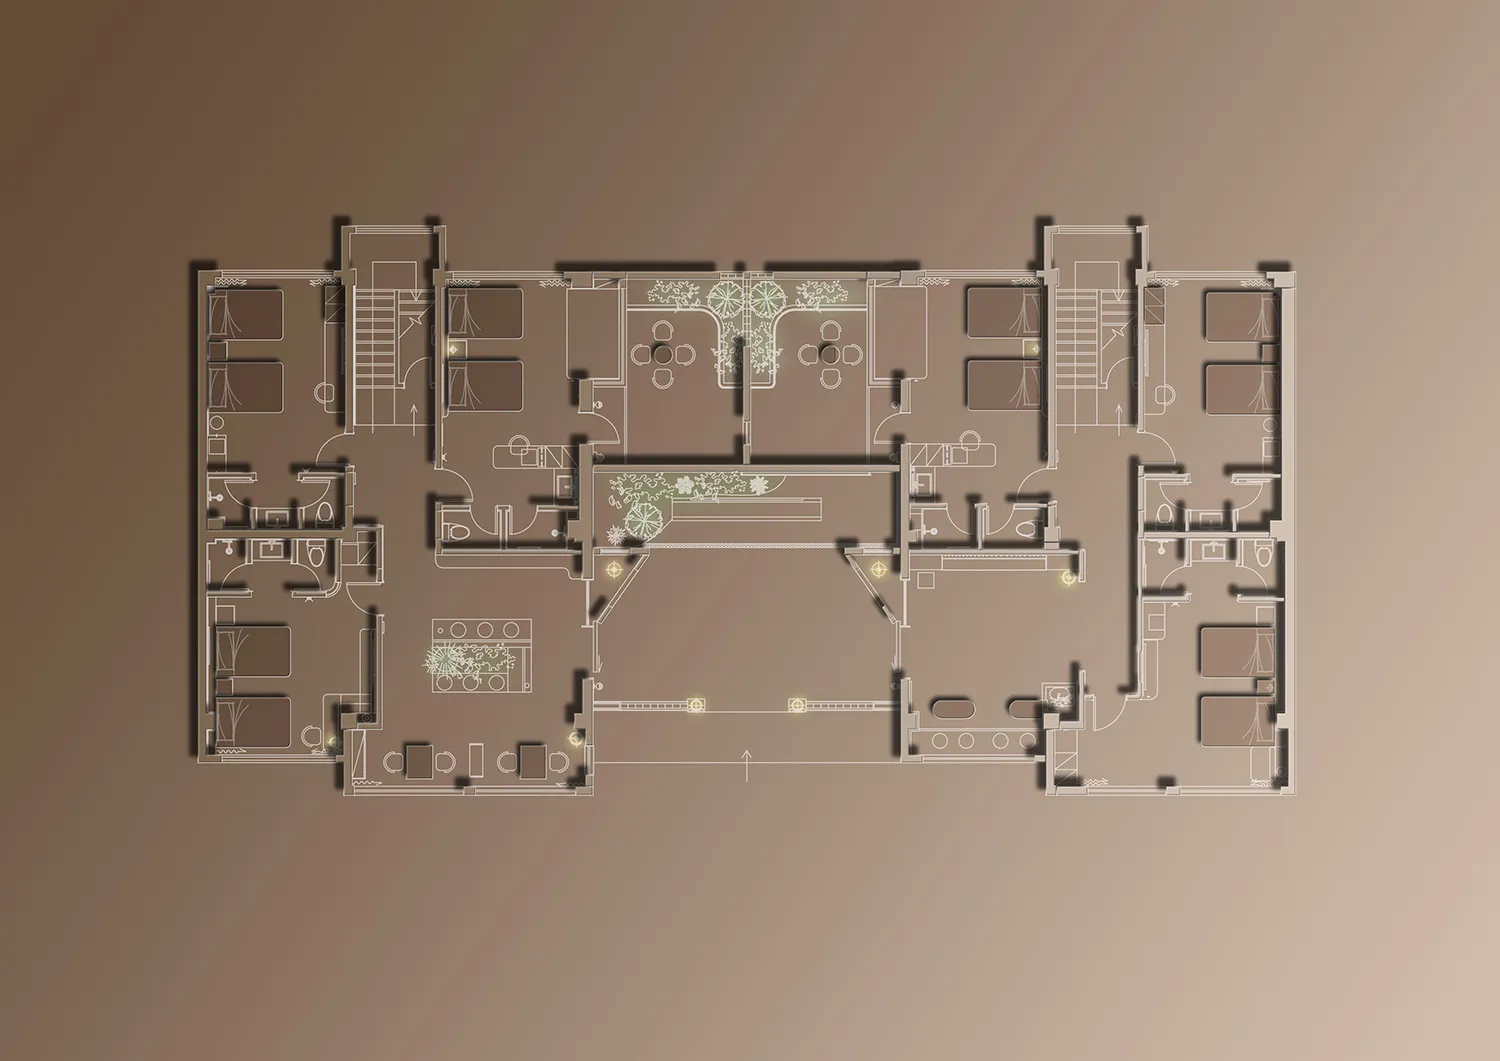
A detailed architectural plan of a residential apartment building with multiple rooms and corridors.

Residential Apartment Floor Plan

architectural plan · paper · residential

A comprehensive architectural plan showcasing the layout of a residential apartment building, including all rooms and corridors.

Tags

architectureresidentialfloor-planinterior-designblueprint

Residential Apartment Floor Plan

architectural plan · paper · residential

A comprehensive architectural plan showcasing the layout of a residential apartment building, including all rooms and corridors.

Tags

architectureresidentialfloor-planinterior-designblueprint

About this design

A detailed architectural plan of a residential apartment building with multiple rooms and corridors.

Style
architectural plan
Materials
paper
Subject
residential

Related architectural plan designs

  • Floor plan of a residential interior, showing the layout and design elements.Residential Interior Design Plan
  • Black and white architectural line drawing of a building floor plan.Building Floor Plan Black and White Line Drawing
  • Second floor architectural plan featuring concrete flooring and a staircase layout.Second Floor Plan: Concrete Architecture, Interior
  • Floor plan of an office space showing layout, furniture placement, and functional zones.Office Space Plan
  • An architectural floor plan depicting a house with green landscaping.House Floor Plan with Green Landscape
  • Urban city center layout with a marked red area and labeled nearby landmarks.Urban City Center Plan
  • 2D architectural drawing of an industrial-style office building floor plan.Industrial Office Floor Plan
  • Floor plan of an interior space showcasing various design elements and sections.Floor-Plan Interior Design

Residential Apartment Floor Plan

Contemporary Bedroom Design

Contemporary Bedroom Design

A detailed architectural plan of a residential apartment building with multiple rooms and corridors.

Residential Apartment Floor Plan

architectural plan · paper · residential

A comprehensive architectural plan showcasing the layout of a residential apartment building, including all rooms and corridors.

Tags

architectureresidentialfloor-planinterior-designblueprint

Residential Apartment Floor Plan

architectural plan · paper · residential

A comprehensive architectural plan showcasing the layout of a residential apartment building, including all rooms and corridors.

Tags

architectureresidentialfloor-planinterior-designblueprint

About this design

A detailed architectural plan of a residential apartment building with multiple rooms and corridors.

Style
architectural plan
Materials
paper
Subject
residential

Related architectural plan designs

  • Floor plan of a residential interior, showing the layout and design elements.Residential Interior Design Plan
  • Black and white architectural line drawing of a building floor plan.Building Floor Plan Black and White Line Drawing
  • Second floor architectural plan featuring concrete flooring and a staircase layout.Second Floor Plan: Concrete Architecture, Interior
  • Floor plan of an office space showing layout, furniture placement, and functional zones.Office Space Plan
  • An architectural floor plan depicting a house with green landscaping.House Floor Plan with Green Landscape
  • Urban city center layout with a marked red area and labeled nearby landmarks.Urban City Center Plan
  • 2D architectural drawing of an industrial-style office building floor plan.Industrial Office Floor Plan
  • Floor plan of an interior space showcasing various design elements and sections.Floor-Plan Interior Design