FeelDesign LogoFeelDesign

Residential Compound Plan

Contemporary Floor Plan Interior
Contemporary Floor Plan Interior

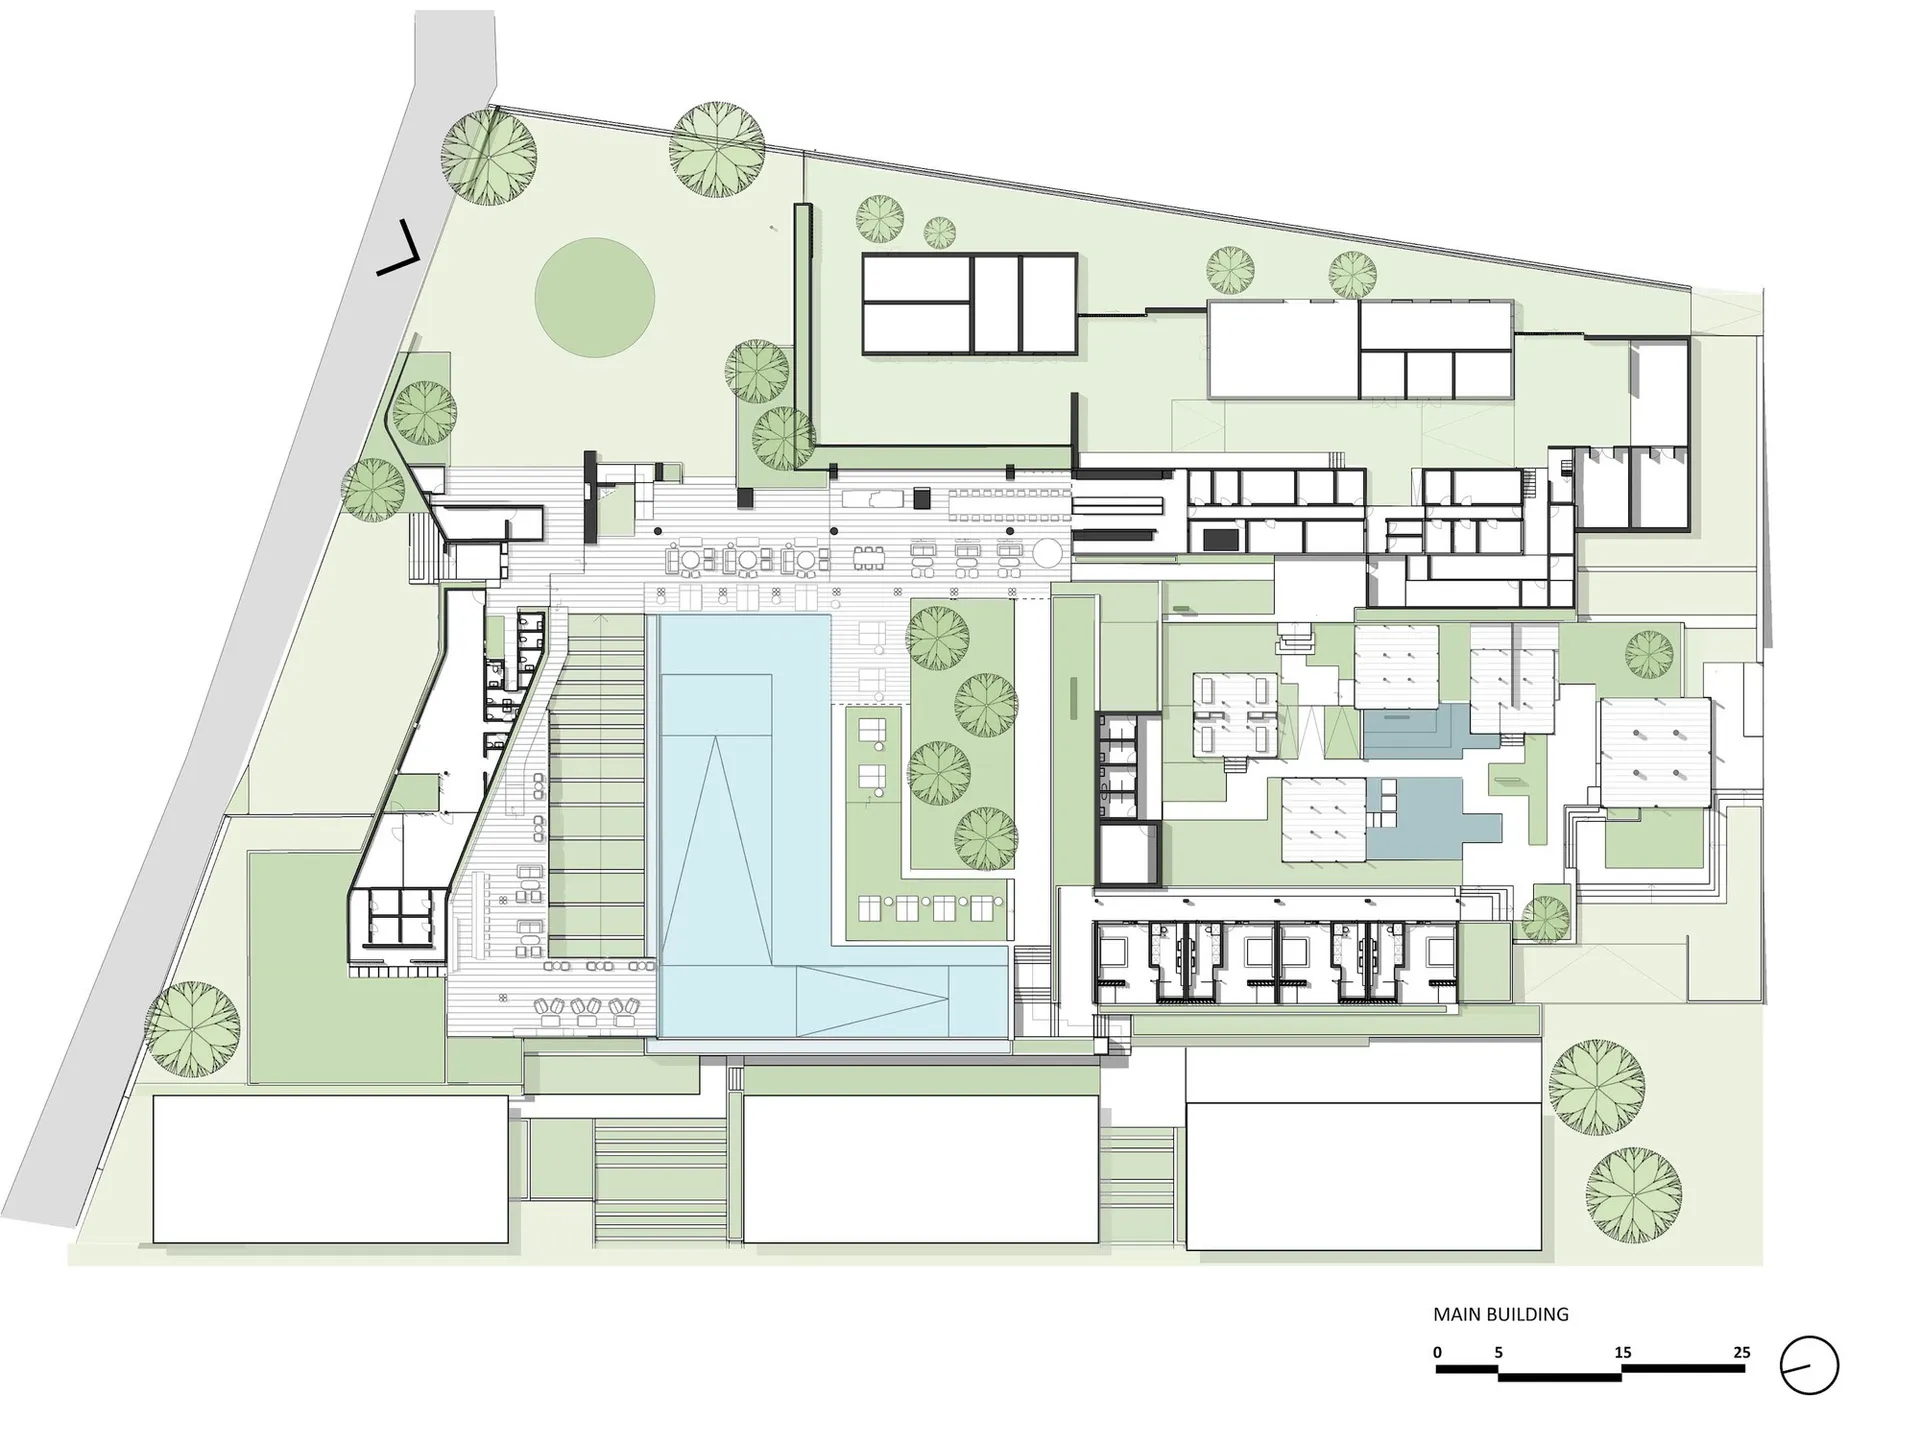
Floor plan of a residential compound featuring multiple buildings, green spaces, and outdoor amenities.

Residential Compound Plan

architectural plan · mixed materials · residential compound

Floor plan showcasing a residential compound with diverse architectural features and extensive outdoor spaces.

Tags

residentialcompoundarchitectural-planoutdoor-featuresmixed-materials

Residential Compound Plan

architectural plan · mixed materials · residential compound

Floor plan showcasing a residential compound with diverse architectural features and extensive outdoor spaces.

Tags

residentialcompoundarchitectural-planoutdoor-featuresmixed-materials

About this design

Floor plan of a residential compound featuring multiple buildings, green spaces, and outdoor amenities.

Style
architectural plan
Materials
mixed materials
Subject
residential compound

Related architectural plan designs

  • Floor plan of a residential interior, showing the layout and design elements.Residential Interior Design Plan
  • A modern architectural floor plan of a living space with a minimalistic design including a central living area, kitchen, and Modern Interior Plan
  • Isometric floor plan of an office space with concrete support columns.Office Space Plan with Concrete Support Columns
  • A detailed floor plan of an outdoor seating area with concrete paving and seating arrangements.Outdoor Seating Plan - Concrete
  • Longitudinal architectural section of an industrial-style indoor spaceIndustrial Indoor Plan
  • A map of the Centro veterinario Rosvet veterinary center with numbered points and a legend.Centro veterinario Rosvet Plan
  • Floor plan of a wooden-themed coffee shop with various storage and seating areas.Coffee Shop Floor Plan Wooden Interior
  • An architectural plan of a modern event space featuring concrete and wood paneling.Modern Event Space with Concrete and Wood Paneling

Residential Compound Plan

Contemporary Floor Plan Interior

Contemporary Floor Plan Interior

Floor plan of a residential compound featuring multiple buildings, green spaces, and outdoor amenities.

Residential Compound Plan

architectural plan · mixed materials · residential compound

Floor plan showcasing a residential compound with diverse architectural features and extensive outdoor spaces.

Tags

residentialcompoundarchitectural-planoutdoor-featuresmixed-materials

Residential Compound Plan

architectural plan · mixed materials · residential compound

Floor plan showcasing a residential compound with diverse architectural features and extensive outdoor spaces.

Tags

residentialcompoundarchitectural-planoutdoor-featuresmixed-materials

About this design

Floor plan of a residential compound featuring multiple buildings, green spaces, and outdoor amenities.

Style
architectural plan
Materials
mixed materials
Subject
residential compound

Related architectural plan designs

  • Floor plan of a residential interior, showing the layout and design elements.Residential Interior Design Plan
  • A modern architectural floor plan of a living space with a minimalistic design including a central living area, kitchen, and Modern Interior Plan
  • Isometric floor plan of an office space with concrete support columns.Office Space Plan with Concrete Support Columns
  • A detailed floor plan of an outdoor seating area with concrete paving and seating arrangements.Outdoor Seating Plan - Concrete
  • Longitudinal architectural section of an industrial-style indoor spaceIndustrial Indoor Plan
  • A map of the Centro veterinario Rosvet veterinary center with numbered points and a legend.Centro veterinario Rosvet Plan
  • Floor plan of a wooden-themed coffee shop with various storage and seating areas.Coffee Shop Floor Plan Wooden Interior
  • An architectural plan of a modern event space featuring concrete and wood paneling.Modern Event Space with Concrete and Wood Paneling