FeelDesign LogoFeelDesign

Terracotta Concrete Courtyard with Cascading Ferns

S

Shaoxing Mianfenghua · Kai Yue Zhenxuan Hotel
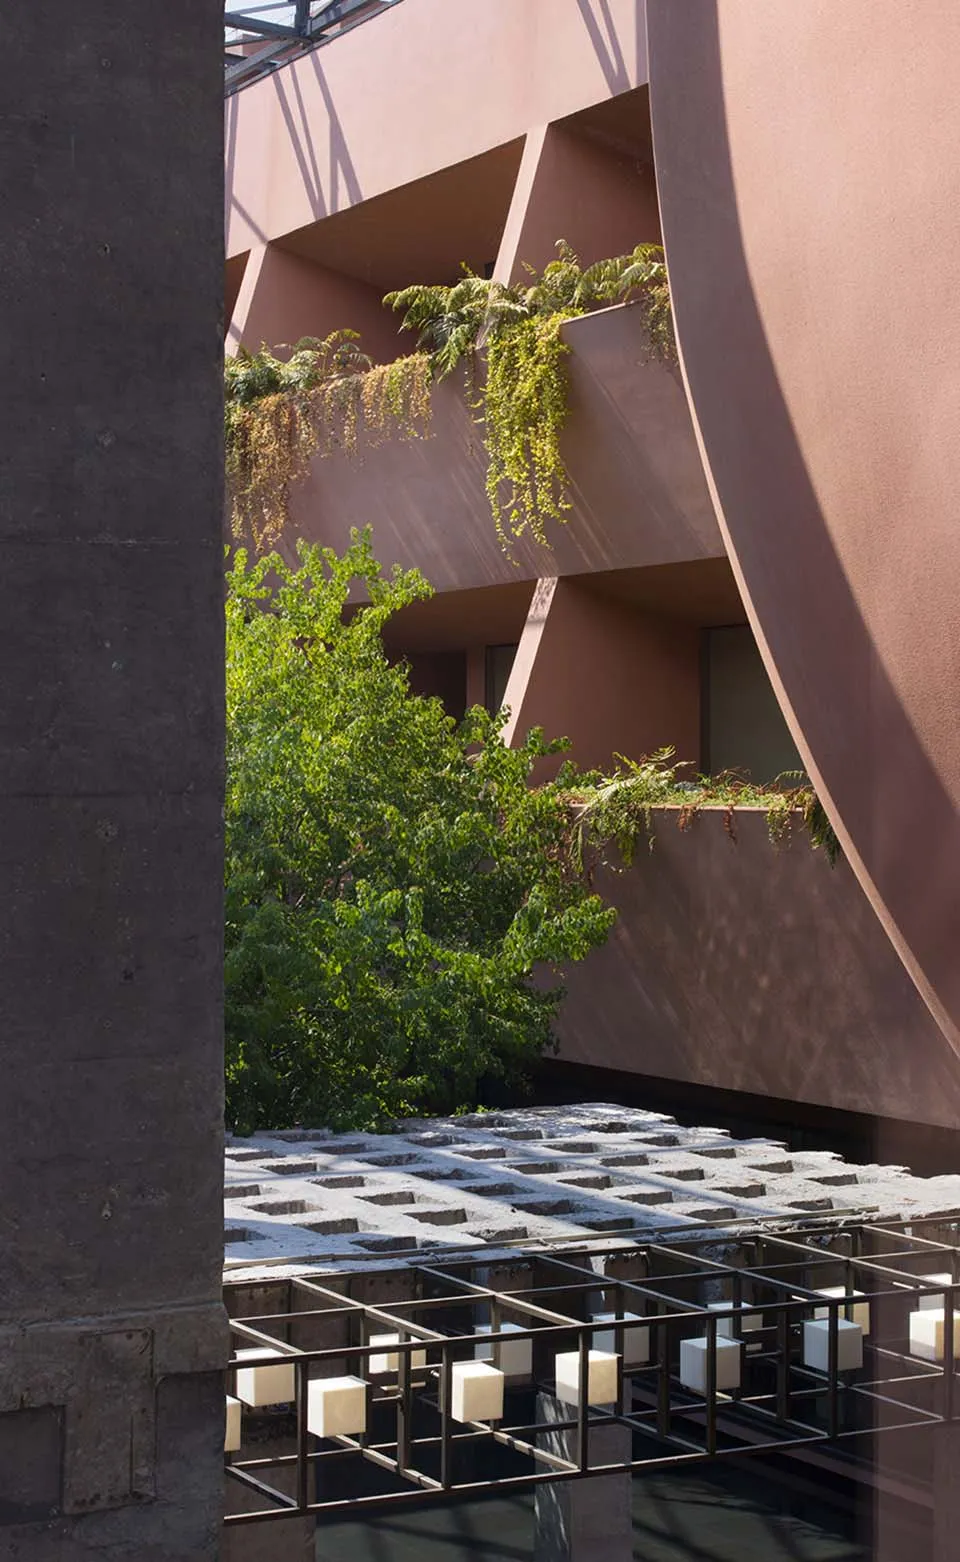
Modern architectural courtyard featuring terracotta-colored concrete walls, hanging ferns, and a grid of concrete pavers with integrated lighting below.

Terracotta Concrete Courtyard with Cascading Ferns

architectural detail · concrete · courtyard

Sunlight filters through geometric concrete forms onto lush greenery in this modern architectural courtyard.

Tags

terracotta-concretearchitectural-courtyardhanging-fernsbrutalist-gardengeometric-shadows

Terracotta Concrete Courtyard with Cascading Ferns

architectural detail · concrete · courtyard

Sunlight filters through geometric concrete forms onto lush greenery in this modern architectural courtyard.

Tags

terracotta-concretearchitectural-courtyardhanging-fernsbrutalist-gardengeometric-shadows

About this design

This striking architectural composition showcases a sun-drenched courtyard defined by bold terracotta-toned concrete forms with dramatic angular geometry. The dominant palette consists of warm earthy terracotta, cool grey concrete, and vibrant organic greens. Lush ferns cascade dramatically from upper-level planters, softening the hard edges of the Brutalist-inspired architecture while creating a strong vertical visual connection between levels. The ground plane features a rhythmic grid of concrete pavers that cast intricate shadows, complemented by a contemporary linear lighting installation with glowing cubic fixtures suspended over a lower water or reflective surface. The interplay of light and shadow, combined with the contrast between raw concrete and living greenery, produces a serene yet sculptural mood. This design approach suits contemporary cultural buildings, boutique hotels, or high-end residential complexes seeking a powerful connection between architecture and nature.

Style
architectural detail
Materials
concrete
Subject
courtyard

Palette

black #353137
brown #383131
gray #3F2B25

Related architectural detail designs

  • Silhouette of a person looking out from a dark terracotta interior toward a sunlit modernist courtyard with pink and orange buildings and a small tree.Terracotta Courtyard at Golden Hour
  • View looking up through a narrow outdoor corridor into a modernist terracotta-colored architectural courtyard with strong geometric forms and dramatic sunlight casting sharp shadows on the walls.Terracotta Courtyard with Dramatic Light and Shadow
  • View looking up through a narrow outdoor corridor surrounded by terracotta-colored modernist buildings with strong sunlight creating bold shadows on the walls.Terracotta Courtyard with Dramatic Shadow Play
  • Modern architectural covered walkway with terracotta plaster walls, warm sunlight casting long dramatic shadows on the tiled floor, with green planting along the side.
white #E1C7C0
orange #D3A696

How to get this look

  • Use large-scale angled concrete or stucco walls painted in warm terracotta or dusty rose tones
  • Incorporate cascading ferns and trailing plants from elevated planters to soften architectural lines
  • Create dramatic light and shadow play with deep geometric recesses and overhangs
  • Install grid-patterned concrete pavers or blocks for the ground plane
  • Add modern cubic or linear lighting fixtures at low level for evening drama
Terracotta Covered Walkway with Dramatic Light and Shadow
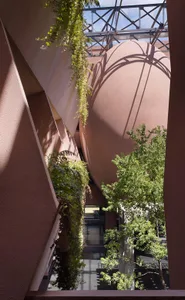
  • Low-angle view of a modern architectural courtyard featuring a large curved terracotta wall, hanging ferns, and lush green trees under a clear sky with steel truss structure visible above.Terracotta Curved Wall with Hanging Greenery
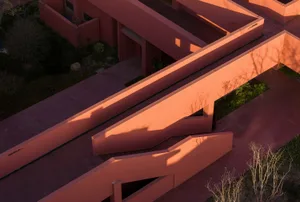
  • Aerial view of a modern terracotta-colored architectural staircase and concrete walkways bathed in warm golden sunset light, casting strong geometric shadows.Terracotta Staircase in Warm Golden Hour Light
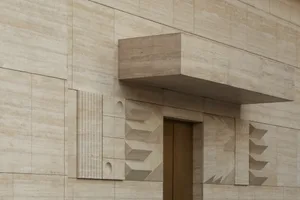
  • Close-up of a luxurious travertine stone building entrance featuring geometric relief patterns, fluted columns, and a cantilevered overhang above a bronze door.Travertine Portal with Geometric Relief
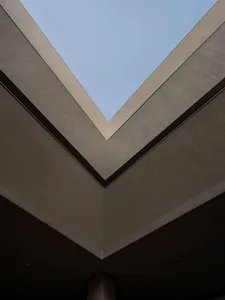
  • Looking straight up at a modern V-shaped concrete ceiling with a large rectangular skylight opening to blue sky.V-Shaped Concrete Skylight Atrium