FeelDesign LogoFeelDesign

Tension Structure in Energy Hall

N

New HIGOLD Brave High Energy Hall 3.0Plus
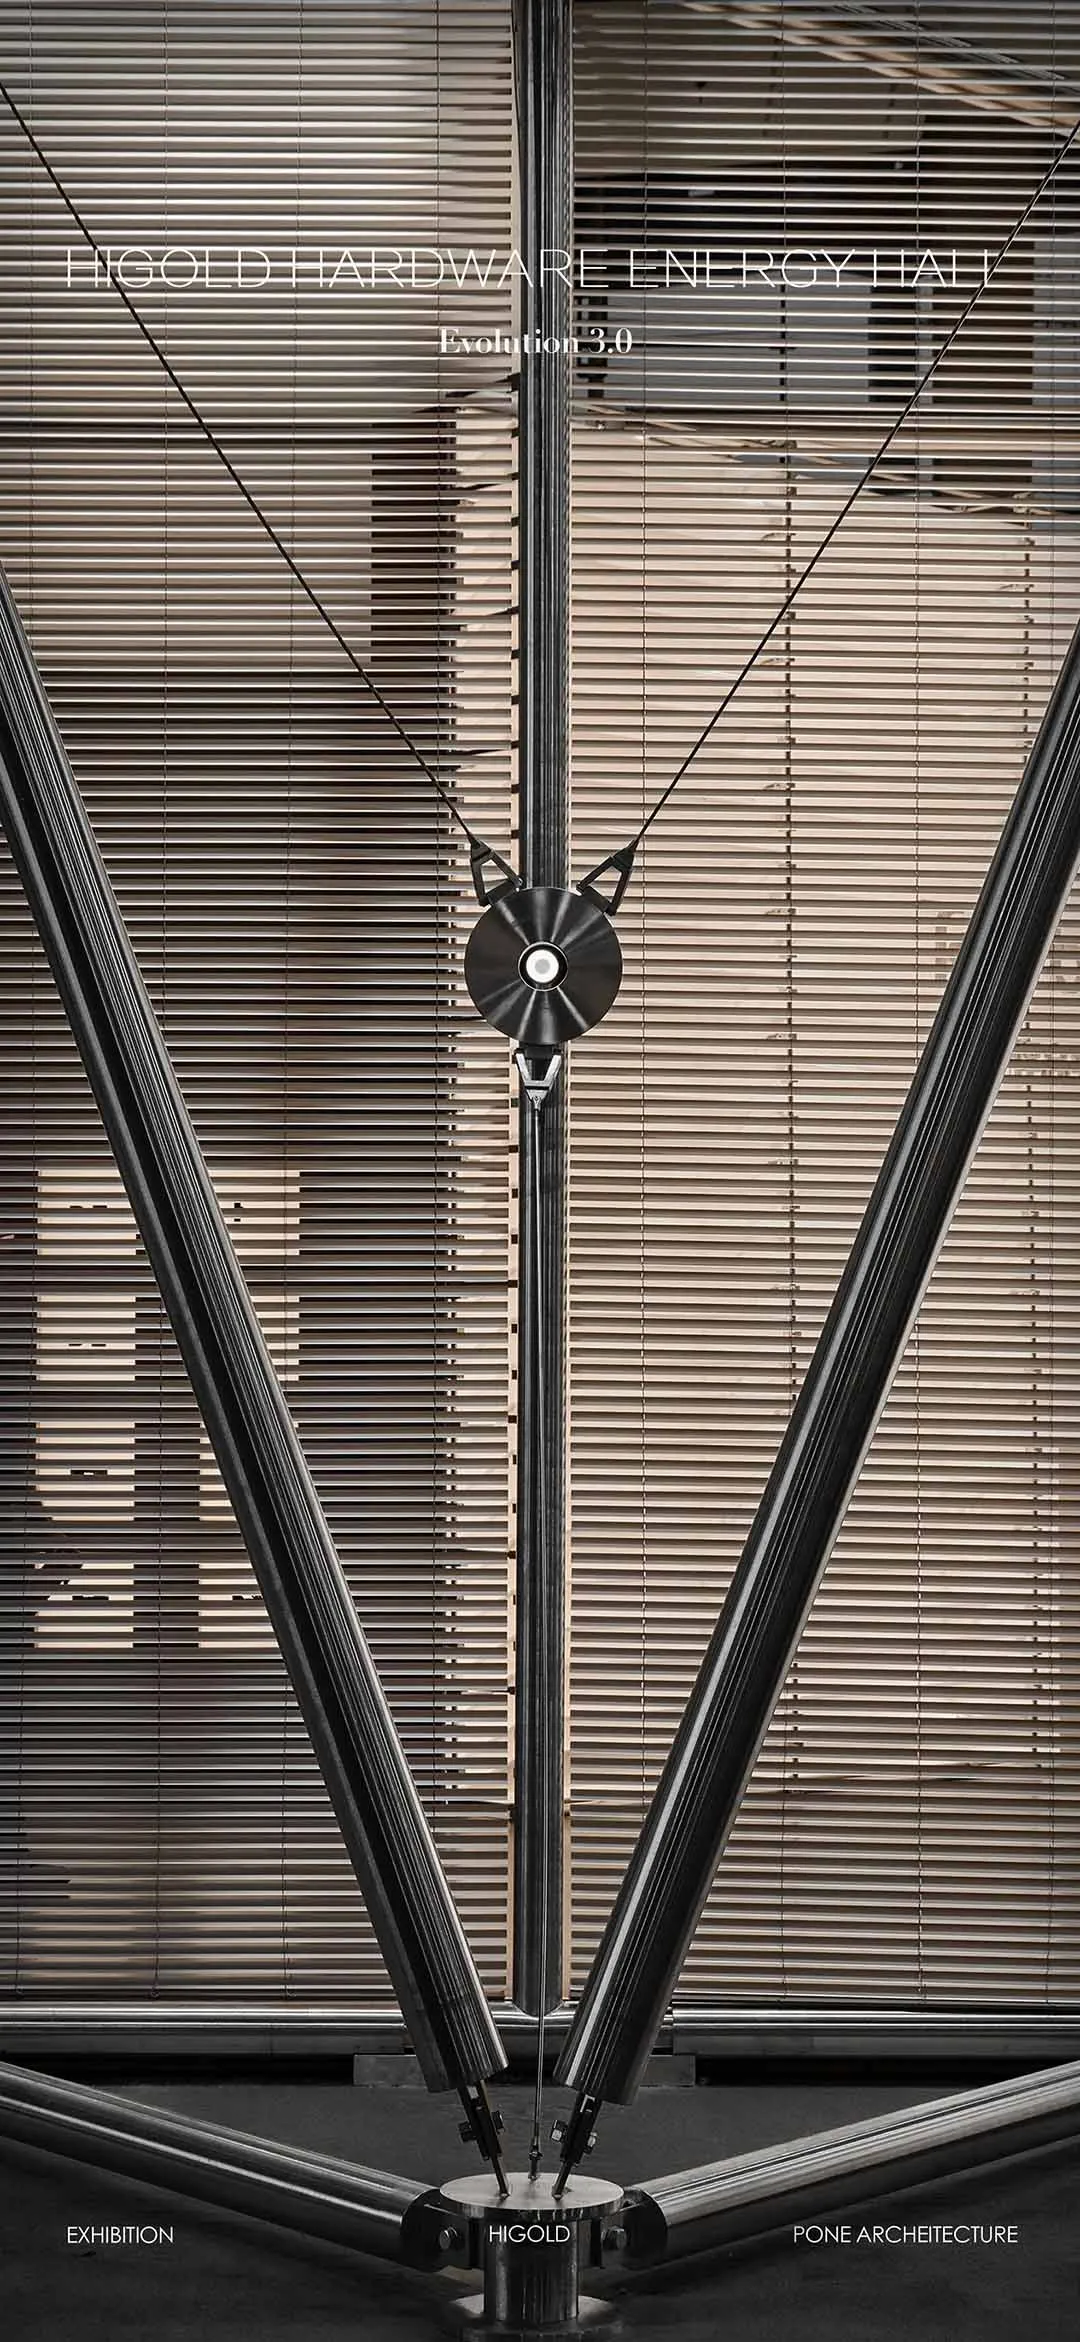
Close-up view of a modern stainless steel tension structure with central circular hub and radiating cables forming a V-shape in an exhibition space.

Tension Structure in Energy Hall

architectural detail · stainless steel · tension structure

A dramatic stainless steel tension structure creates a powerful geometric focal point against a backdrop of horizontal wooden blinds.

Tags

tension structurestainless steel installationarchitectural hardwareindustrial sculptureexhibition design

Tension Structure in Energy Hall

architectural detail · stainless steel · tension structure

A dramatic stainless steel tension structure creates a powerful geometric focal point against a backdrop of horizontal wooden blinds.

Tags

tension structurestainless steel installationarchitectural hardwareindustrial sculptureexhibition design

About this design

This architectural installation showcases a sophisticated tension structure crafted from polished stainless steel. The design features a central circular hub with radiating tension cables that converge into three robust tubular legs, creating a striking tripod-like form. The metallic elements contrast beautifully with the soft, neutral backdrop of horizontal wooden blinds that diffuse natural light. The dominant palette is monochromatic, consisting of cool silver-gray metal tones against warm beige and taupe wooden surfaces. The lighting is soft and directional, highlighting the reflective quality of the stainless steel while casting subtle linear shadows through the blinds. The overall mood is industrial yet elegant, technical and precise. Spatially, the structure acts as both a sculptural element and a functional display for hardware innovation. This type of installation is ideal for exhibition halls, modern corporate lobbies, or design showrooms where architectural hardware and engineering aesthetics are celebrated.

Style
architectural detail
Materials
stainless steel
Subject
tension structure

Palette

black #2B2928
gray #80766F
white #D9CBC1

Related architectural detail designs

  • Modern architectural courtyard featuring terracotta-colored concrete walls, hanging ferns, and a grid of concrete pavers with integrated lighting below.Terracotta Concrete Courtyard with Cascading Ferns
  • Silhouette of a person looking out from a dark terracotta interior toward a sunlit modernist courtyard with pink and orange buildings and a small tree.Terracotta Courtyard at Golden Hour
  • View looking up through a narrow outdoor corridor into a modernist terracotta-colored architectural courtyard with strong geometric forms and dramatic sunlight casting sharp shadows on the walls.Terracotta Courtyard with Dramatic Light and Shadow
  • View looking up through a narrow outdoor corridor surrounded by terracotta-colored modernist buildings with strong sunlight creating bold shadows on the walls.

Tension Structure in Energy Hall

N

New HIGOLD Brave High Energy Hall 3.0Plus

Close-up view of a modern stainless steel tension structure with central circular hub and radiating cables forming a V-shape in an exhibition space.

Tension Structure in Energy Hall

architectural detail · stainless steel · tension structure

A dramatic stainless steel tension structure creates a powerful geometric focal point against a backdrop of horizontal wooden blinds.

Tags

tension structurestainless steel installationarchitectural hardwareindustrial sculptureexhibition design

Tension Structure in Energy Hall

architectural detail · stainless steel · tension structure

A dramatic stainless steel tension structure creates a powerful geometric focal point against a backdrop of horizontal wooden blinds.

Tags

tension structurestainless steel installationarchitectural hardwareindustrial sculptureexhibition design

About this design

This architectural installation showcases a sophisticated tension structure crafted from polished stainless steel. The design features a central circular hub with radiating tension cables that converge into three robust tubular legs, creating a striking tripod-like form. The metallic elements contrast beautifully with the soft, neutral backdrop of horizontal wooden blinds that diffuse natural light. The dominant palette is monochromatic, consisting of cool silver-gray metal tones against warm beige and taupe wooden surfaces. The lighting is soft and directional, highlighting the reflective quality of the stainless steel while casting subtle linear shadows through the blinds. The overall mood is industrial yet elegant, technical and precise. Spatially, the structure acts as both a sculptural element and a functional display for hardware innovation. This type of installation is ideal for exhibition halls, modern corporate lobbies, or design showrooms where architectural hardware and engineering aesthetics are celebrated.

Style
architectural detail
Materials
stainless steel
Subject
tension structure

Palette

black #2B2928
gray #80766F
white #D9CBC1

Related architectural detail designs

  • Modern architectural courtyard featuring terracotta-colored concrete walls, hanging ferns, and a grid of concrete pavers with integrated lighting below.Terracotta Concrete Courtyard with Cascading Ferns
  • Silhouette of a person looking out from a dark terracotta interior toward a sunlit modernist courtyard with pink and orange buildings and a small tree.Terracotta Courtyard at Golden Hour
  • View looking up through a narrow outdoor corridor into a modernist terracotta-colored architectural courtyard with strong geometric forms and dramatic sunlight casting sharp shadows on the walls.Terracotta Courtyard with Dramatic Light and Shadow
  • View looking up through a narrow outdoor corridor surrounded by terracotta-colored modernist buildings with strong sunlight creating bold shadows on the walls.
brown #382A22
#6B594B #6B594B

How to get this look

  • Use high-polish stainless steel tubes and tension cables to create strong geometric forms
  • Contrast cool metallic surfaces with warm horizontal wooden or bamboo blinds
  • Incorporate a central circular mechanical hub as a visual focal point
  • Design symmetrical V-shaped or tripod compositions for structural elegance
  • Utilize directional lighting to emphasize reflections and cast linear shadows
Terracotta Courtyard with Dramatic Shadow Play
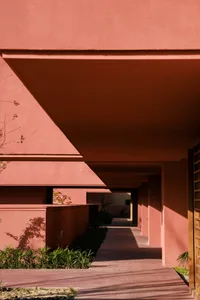
  • Modern architectural covered walkway with terracotta plaster walls, warm sunlight casting long dramatic shadows on the tiled floor, with green planting along the side.Terracotta Covered Walkway with Dramatic Light and Shadow
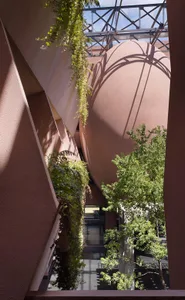
  • Low-angle view of a modern architectural courtyard featuring a large curved terracotta wall, hanging ferns, and lush green trees under a clear sky with steel truss structure visible above.Terracotta Curved Wall with Hanging Greenery
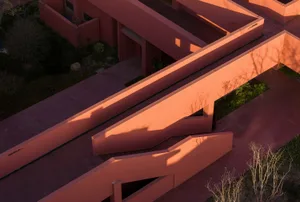
  • Aerial view of a modern terracotta-colored architectural staircase and concrete walkways bathed in warm golden sunset light, casting strong geometric shadows.Terracotta Staircase in Warm Golden Hour Light
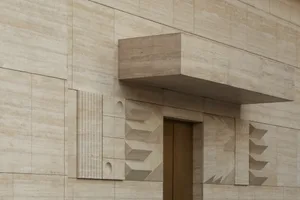
  • Close-up of a luxurious travertine stone building entrance featuring geometric relief patterns, fluted columns, and a cantilevered overhang above a bronze door.Travertine Portal with Geometric Relief
  • brown #382A22
    #6B594B #6B594B

    How to get this look

    • Use high-polish stainless steel tubes and tension cables to create strong geometric forms
    • Contrast cool metallic surfaces with warm horizontal wooden or bamboo blinds
    • Incorporate a central circular mechanical hub as a visual focal point
    • Design symmetrical V-shaped or tripod compositions for structural elegance
    • Utilize directional lighting to emphasize reflections and cast linear shadows
    Terracotta Courtyard with Dramatic Shadow Play
  • Modern architectural covered walkway with terracotta plaster walls, warm sunlight casting long dramatic shadows on the tiled floor, with green planting along the side.Terracotta Covered Walkway with Dramatic Light and Shadow
  • Low-angle view of a modern architectural courtyard featuring a large curved terracotta wall, hanging ferns, and lush green trees under a clear sky with steel truss structure visible above.Terracotta Curved Wall with Hanging Greenery
  • Aerial view of a modern terracotta-colored architectural staircase and concrete walkways bathed in warm golden sunset light, casting strong geometric shadows.Terracotta Staircase in Warm Golden Hour Light
  • Close-up of a luxurious travertine stone building entrance featuring geometric relief patterns, fluted columns, and a cantilevered overhang above a bronze door.Travertine Portal with Geometric Relief