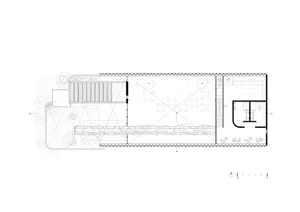
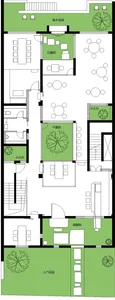
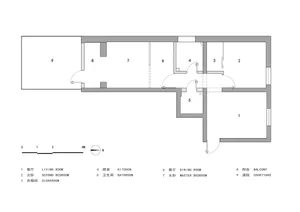
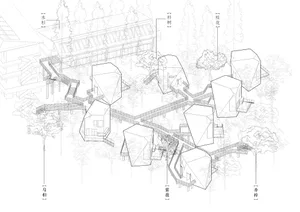
Radial Circular House Floor Plan
25 Square Meters
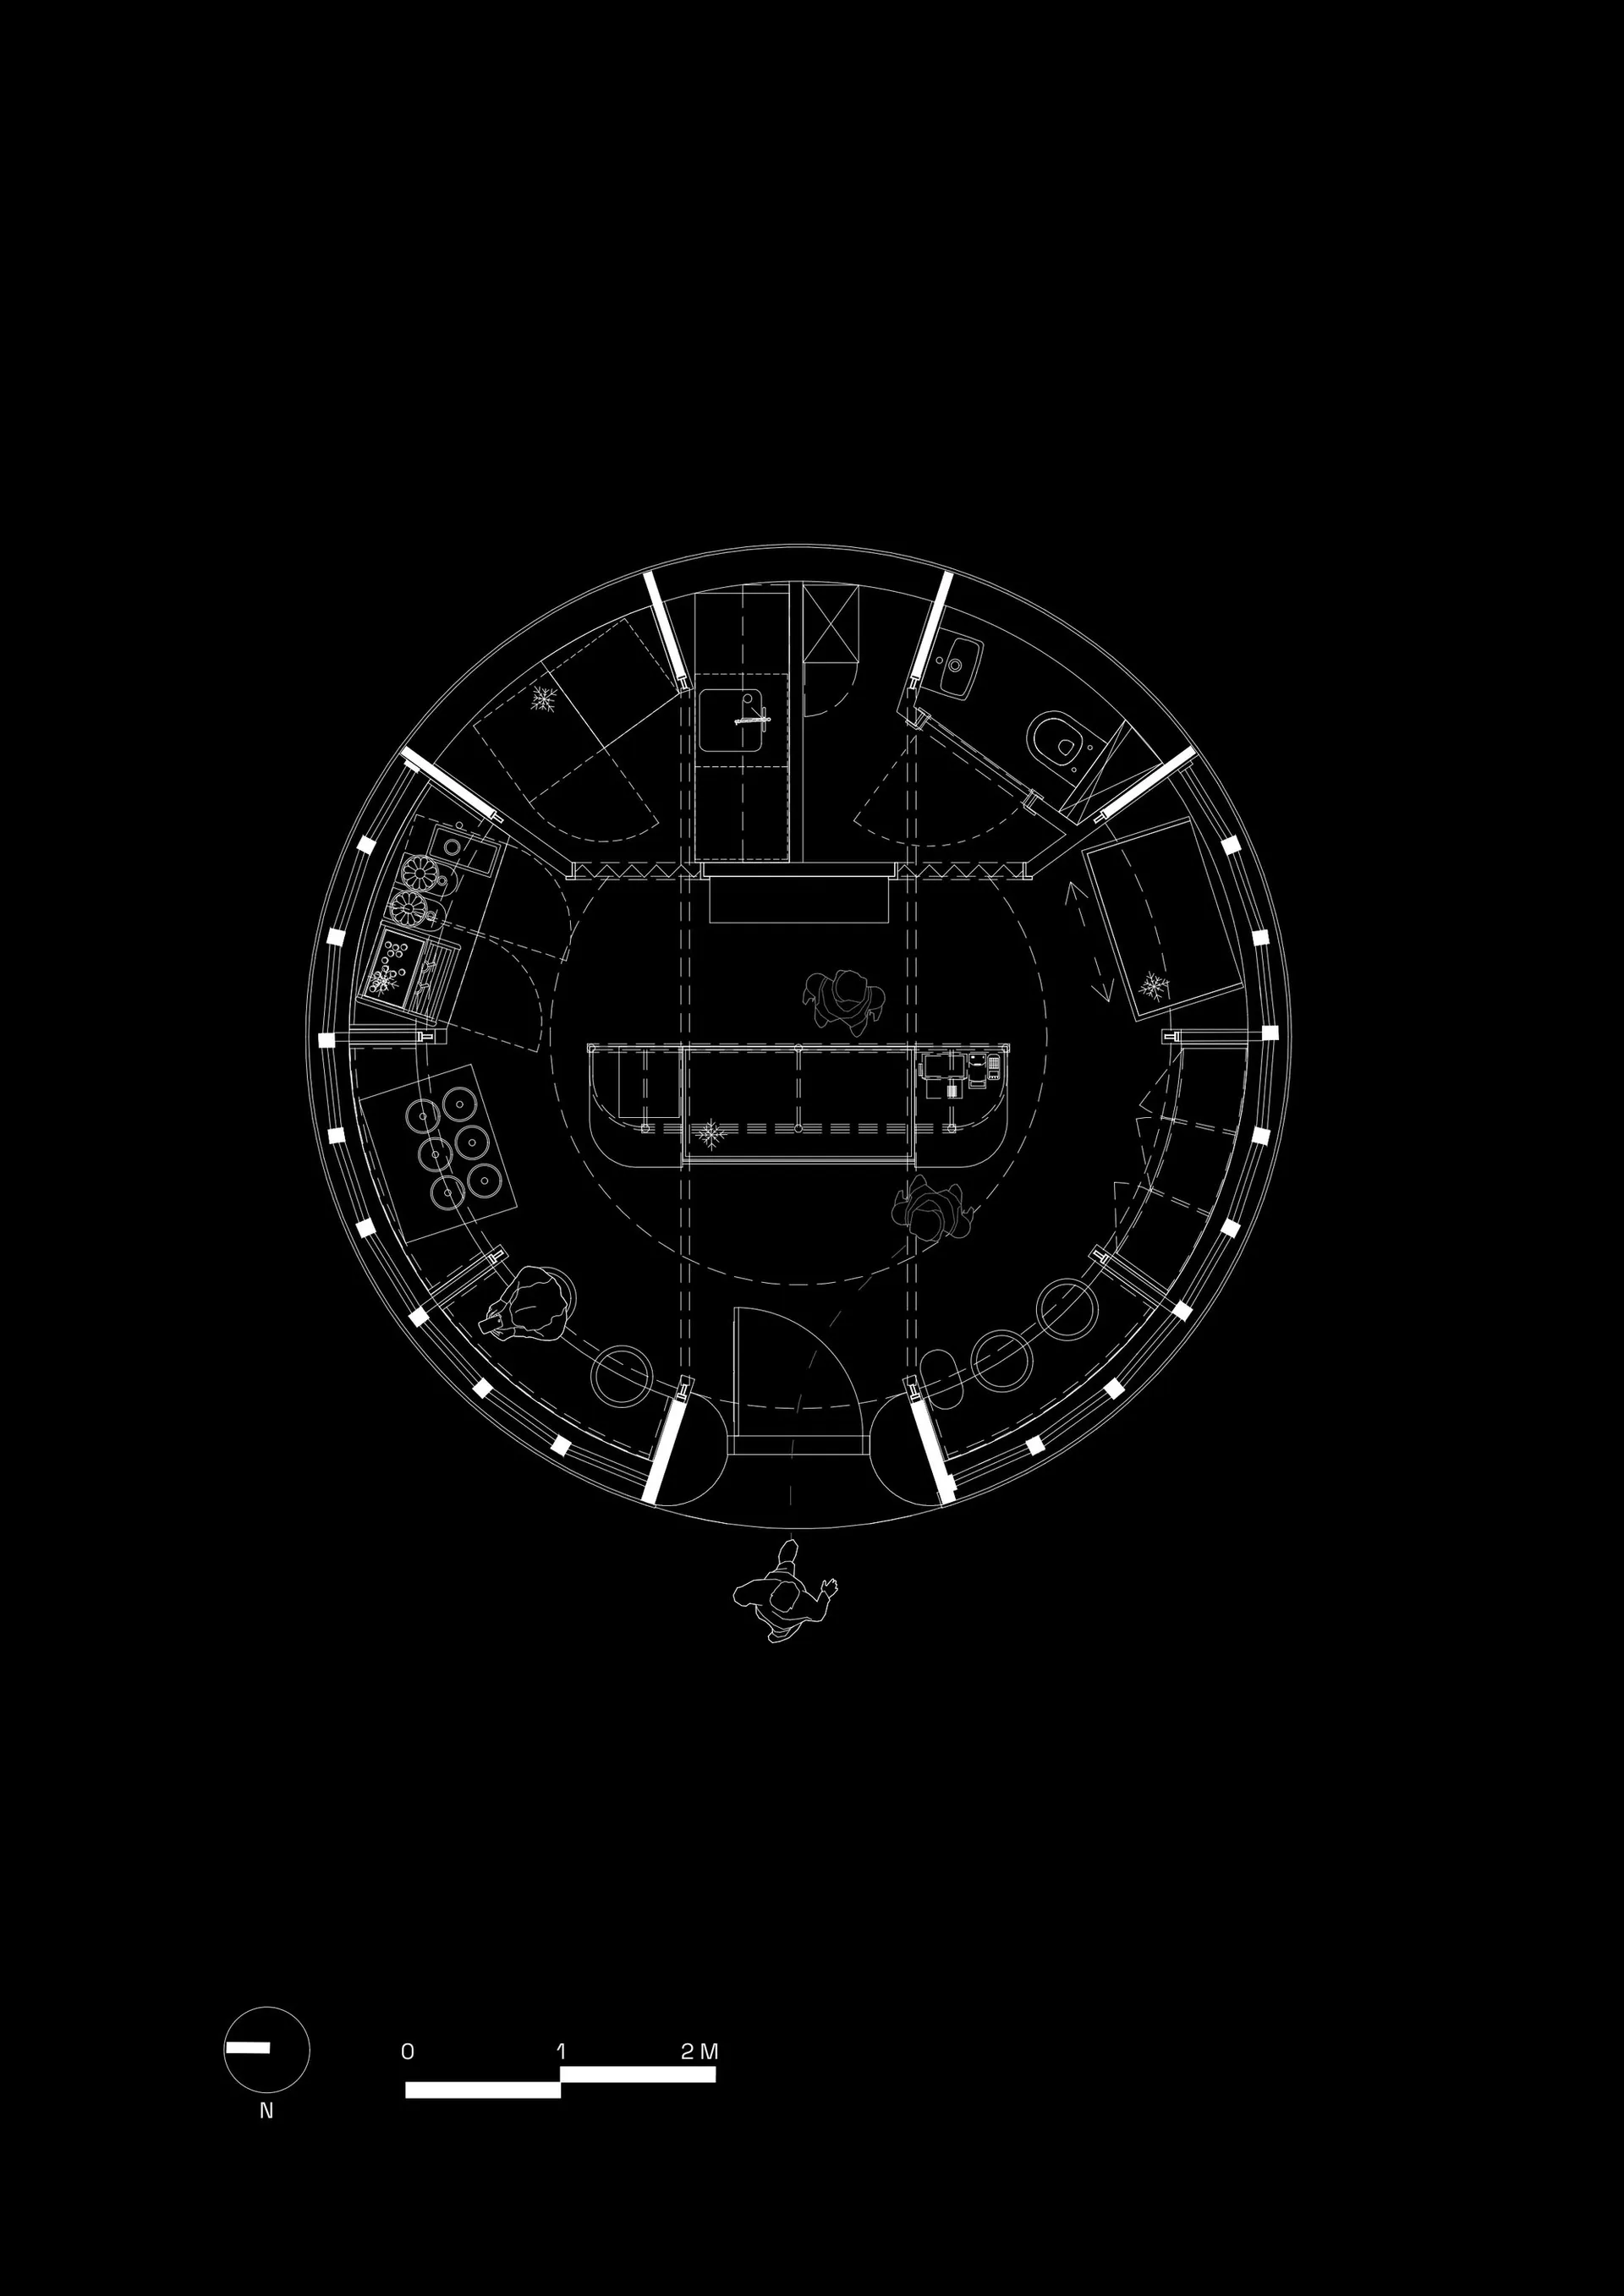
Radial Circular House Floor Plan
floor plan · architectural drawing · circular house
A meticulously drawn architectural blueprint showcasing a unique radial layout within a perfect circular envelope.
Radial Circular House Floor Plan
floor plan · architectural drawing · circular house
A meticulously drawn architectural blueprint showcasing a unique radial layout within a perfect circular envelope.
About this design
This striking architectural drawing presents a highly innovative circular house floor plan organized on a strict radial grid. The dominant spatial feature is a central rectangular living and dining core, surrounded by a continuous curved corridor that acts as both circulation spine and buffer zone. Private rooms and service areas are arranged like pie slices around the perimeter, creating a symmetrical and efficient layout. The clean monochrome line work emphasizes precise geometric relationships and functional zoning. Large curved windows are indicated along the outer wall, suggesting abundant natural light and panoramic views. The design perfectly suits visionary clients seeking a distinctive, conversation-starting residence that maximizes 360-degree site orientation while maintaining clear separation between public, private, and service zones.
- Style
- floor plan
- Materials
- architectural drawing
- Subject
- circular house
Palette
How to get this look
- Adopt a strict radial grid system when designing circular or curved buildings to maintain geometric harmony
- Use a central rectangular core to contrast with the outer circular form, creating visual tension and functional clarity
- Design a continuous curved corridor as both circulation and spatial buffer in round floor plans
- Place service areas and bedrooms in perimeter 'slices' to optimize natural light and views
- Present floor plans in clean monochrome linework with clear scale and north arrow for professional impact