FeelDesign LogoFeelDesign

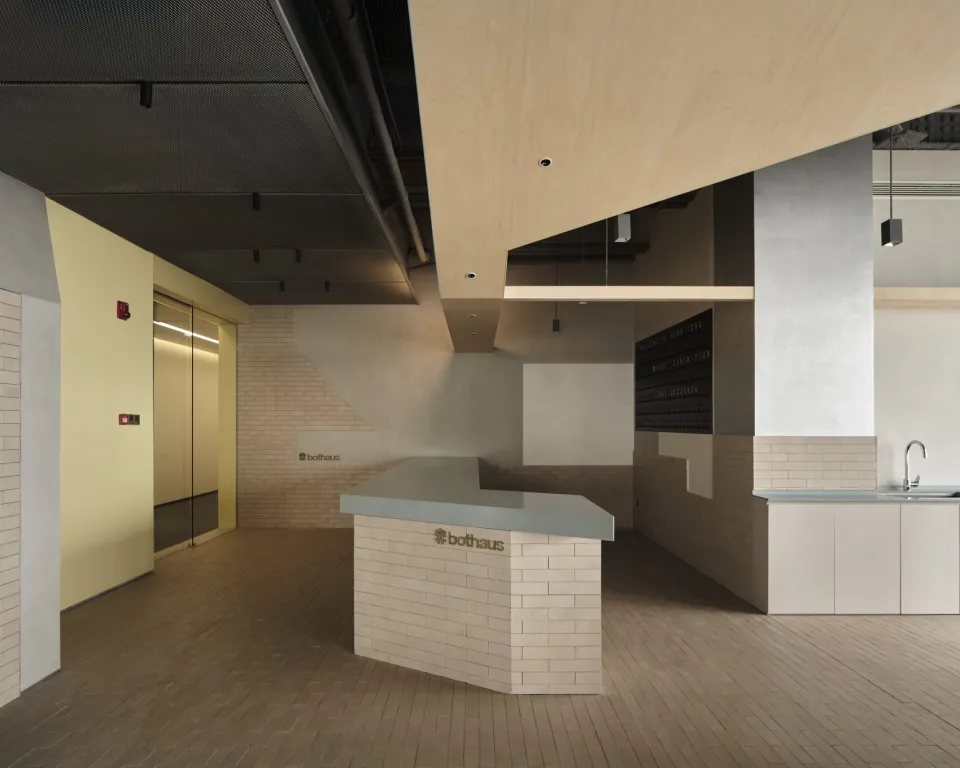
Reception Desk with White Brick Island and Birch Canopy

S

Shanghai BOTHAUS Developer Center

Modern minimalist reception desk made of white brick with a light gray countertop, set in an open commercial interior with birch wood ceiling elements and concrete walls.

Reception Desk with White Brick Island and Birch Canopy

commercial interior · white brick · reception desk

A minimalist commercial reception area featuring a sculptural white brick counter beneath a warm birch wood architectural canopy.

Tags

reception deskwhite brick islandbirch wood canopyminimalist commercial interiormodern office reception

Reception Desk with White Brick Island and Birch Canopy

commercial interior · white brick · reception desk

A minimalist commercial reception area featuring a sculptural white brick counter beneath a warm birch wood architectural canopy.

Tags

reception deskwhite brick islandbirch wood canopyminimalist commercial interiormodern office reception

About this design

This commercial interior showcases a striking reception desk constructed from white brick with a sleek light-gray solid surface countertop. The dominant palette is composed of neutral tones — warm beige brick, pale birch wood, cool concrete gray, and soft yellow accent walls. A dramatic birch plywood architectural canopy floats above the desk, creating a strong visual focal point while softening the industrial ceiling with exposed conduits and mesh panels. The spatial layout is open and welcoming, with the angled reception island positioned to guide visitor flow. Materials emphasize honesty and texture: raw brick, smooth wood veneer, micro-cement walls, and warm wood-look flooring. The overall mood is contemporary, calm, and professional with a subtle warmth that avoids clinical sterility. This design approach is particularly well-suited for creative offices, design studios, co-working spaces, or modern showrooms where brand approachability and architectural clarity are essential.

Style
commercial interior
Materials
white brick
Subject
reception desk

Palette

How to get this look

  • Use white brick or brick veneer on the front of a reception counter to create texture and visual weight
  • Install a large-scale birch plywood canopy or soffit above the desk to define the reception zone
  • Combine cool gray solid surface countertops with warm wood tones for balanced contrast
  • Leave the ceiling partially exposed with black conduits and mesh panels to maintain an industrial-modern edge
  • Introduce one soft accent wall in pale yellow or cream to prevent the neutral palette from feeling cold
Related commercial interior designs

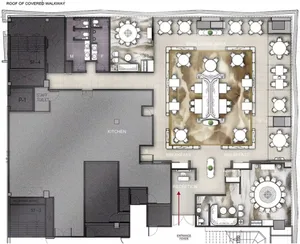
  • A detailed paper floor plan of a restaurant commercial interior design, showing various functional zones such as operation arRestaurant Commercial Interior Design Paper Floor
  • 2D architectural drawing of a restaurant interior layout with functional zones and dimensions labeled.Restaurant Commercial Interior Floor Plan
  • Detailed architectural floor plan of a restaurant interior showing various functional zones and layout.Restaurant Commercial Interior
  • Detailed layout of a restaurant's interior space, including kitchen areas, seating arrangements, and functional zones.Restaurant Floor Plan

Reception Desk with White Brick Island and Birch Canopy

S

Shanghai BOTHAUS Developer Center

Modern minimalist reception desk made of white brick with a light gray countertop, set in an open commercial interior with birch wood ceiling elements and concrete walls.

Reception Desk with White Brick Island and Birch Canopy

commercial interior · white brick · reception desk

A minimalist commercial reception area featuring a sculptural white brick counter beneath a warm birch wood architectural canopy.

Tags

reception deskwhite brick islandbirch wood canopyminimalist commercial interiormodern office reception

Reception Desk with White Brick Island and Birch Canopy

commercial interior · white brick · reception desk

A minimalist commercial reception area featuring a sculptural white brick counter beneath a warm birch wood architectural canopy.

Tags

reception deskwhite brick islandbirch wood canopyminimalist commercial interiormodern office reception

About this design

This commercial interior showcases a striking reception desk constructed from white brick with a sleek light-gray solid surface countertop. The dominant palette is composed of neutral tones — warm beige brick, pale birch wood, cool concrete gray, and soft yellow accent walls. A dramatic birch plywood architectural canopy floats above the desk, creating a strong visual focal point while softening the industrial ceiling with exposed conduits and mesh panels. The spatial layout is open and welcoming, with the angled reception island positioned to guide visitor flow. Materials emphasize honesty and texture: raw brick, smooth wood veneer, micro-cement walls, and warm wood-look flooring. The overall mood is contemporary, calm, and professional with a subtle warmth that avoids clinical sterility. This design approach is particularly well-suited for creative offices, design studios, co-working spaces, or modern showrooms where brand approachability and architectural clarity are essential.

Style
commercial interior
Materials
white brick
Subject
reception desk

Palette

How to get this look

  • Use white brick or brick veneer on the front of a reception counter to create texture and visual weight
  • Install a large-scale birch plywood canopy or soffit above the desk to define the reception zone
  • Combine cool gray solid surface countertops with warm wood tones for balanced contrast
  • Leave the ceiling partially exposed with black conduits and mesh panels to maintain an industrial-modern edge
  • Introduce one soft accent wall in pale yellow or cream to prevent the neutral palette from feeling cold
Related commercial interior designs

  • A detailed paper floor plan of a restaurant commercial interior design, showing various functional zones such as operation arRestaurant Commercial Interior Design Paper Floor
  • 2D architectural drawing of a restaurant interior layout with functional zones and dimensions labeled.Restaurant Commercial Interior Floor Plan
  • Detailed architectural floor plan of a restaurant interior showing various functional zones and layout.Restaurant Commercial Interior
  • Detailed layout of a restaurant's interior space, including kitchen areas, seating arrangements, and functional zones.Restaurant Floor Plan
Restaurant layout with tile and concrete materials, featuring a central dining area and multiple seating options.
Restaurant Floor Plan - Tile Concrete
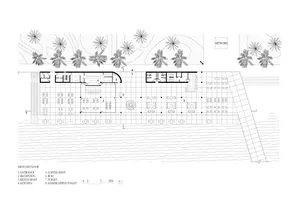
  • Black and white architectural drawing of the ground floor layout of a restaurant, showing various functional zones such as enRestaurant Ground Floor Plan
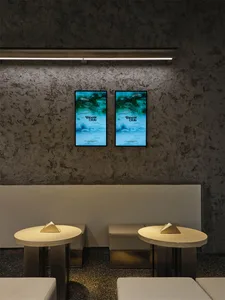
  • Modern lounge area featuring two round wooden tables, upholstered benches, and two framed Ripple Club posters mounted on a textured concrete wall under a linear LED light bar.Ripple Club Lounge with Textured Concrete Wall
  • Night view of Ripple Club bar with red brick exterior, large illuminated sign, and two patrons seated at a warmly lit counter inside.Ripple Club Red Brick Bar at Night
  • Restaurant layout with tile and concrete materials, featuring a central dining area and multiple seating options.
    Restaurant Floor Plan - Tile Concrete
  • Black and white architectural drawing of the ground floor layout of a restaurant, showing various functional zones such as enRestaurant Ground Floor Plan
  • Modern lounge area featuring two round wooden tables, upholstered benches, and two framed Ripple Club posters mounted on a textured concrete wall under a linear LED light bar.Ripple Club Lounge with Textured Concrete Wall
  • Night view of Ripple Club bar with red brick exterior, large illuminated sign, and two patrons seated at a warmly lit counter inside.Ripple Club Red Brick Bar at Night