FeelDesign LogoFeelDesign

Restaurant Commercial Interior Floor Plan

Minimalist Floor Plan Project
Minimalist Floor Plan Project

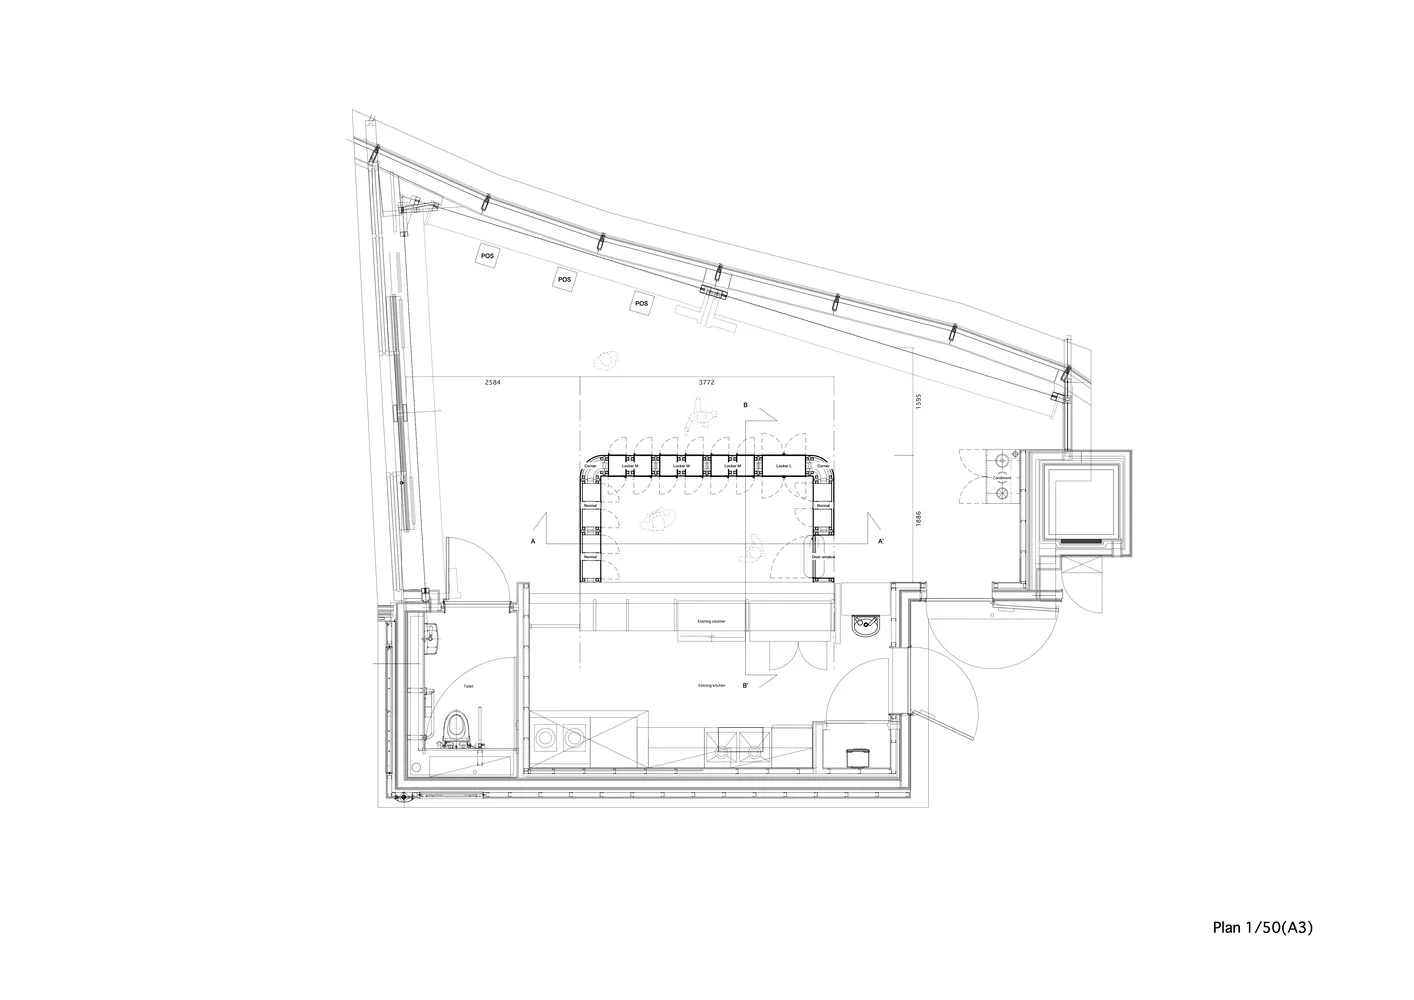
2D architectural drawing of a restaurant interior layout with functional zones and dimensions labeled.

Restaurant Commercial Interior Floor Plan

commercial interior · mixed materials · restaurant floor plan

Modern commercial interior with mixed materials is designed for comfort and functionality for guests and staff.

Tags

commercial-interiorrestaurantfloor-planmodernmixed-materials

Restaurant Commercial Interior Floor Plan

commercial interior · mixed materials · restaurant floor plan

Modern commercial interior with mixed materials is designed for comfort and functionality for guests and staff.

Tags

commercial-interiorrestaurantfloor-planmodernmixed-materials

About this design

2D architectural drawing of a restaurant interior layout with functional zones and dimensions labeled.

Style
commercial interior
Materials
mixed materials
Subject
restaurant floor plan

Related commercial interior designs

  • Modern restaurant exterior with glass and concrete materials and a skylight.Modern Restaurant Exterior Glass Concrete
  • Detailed architectural floor plan of a restaurant interior showing various functional zones and layout.Restaurant Commercial Interior
  • Interior of a modern coffee shop, featuring concrete walls and large glass windows.Commercial Interior Coffee Shop Concrete and Glass
  • Modern commercial interior featuring metal and concrete elements for clothing retailModern Commercial Interior with Metal and Concrete
  • Detailed layout of a restaurant's interior space, including kitchen areas, seating arrangements, and functional zones.Restaurant Floor Plan
  • An interior office space featuring modern wooden furnishings and concrete walls.Modern Office Space with Wooden Furnitures and Con
  • Modern coffee shop exterior with glass walls and large windows.Modern Coffee Shop Exterior Design
  • A detailed 2D architectural drawing of a coffee shop layout with neutral-colored materials and functional zones.Coffee Shop Floor Plan

Restaurant Commercial Interior Floor Plan

Minimalist Floor Plan Project

Minimalist Floor Plan Project

2D architectural drawing of a restaurant interior layout with functional zones and dimensions labeled.

Restaurant Commercial Interior Floor Plan

commercial interior · mixed materials · restaurant floor plan

Modern commercial interior with mixed materials is designed for comfort and functionality for guests and staff.

Tags

commercial-interiorrestaurantfloor-planmodernmixed-materials

Restaurant Commercial Interior Floor Plan

commercial interior · mixed materials · restaurant floor plan

Modern commercial interior with mixed materials is designed for comfort and functionality for guests and staff.

Tags

commercial-interiorrestaurantfloor-planmodernmixed-materials

About this design

2D architectural drawing of a restaurant interior layout with functional zones and dimensions labeled.

Style
commercial interior
Materials
mixed materials
Subject
restaurant floor plan

Related commercial interior designs

  • Modern restaurant exterior with glass and concrete materials and a skylight.Modern Restaurant Exterior Glass Concrete
  • Detailed architectural floor plan of a restaurant interior showing various functional zones and layout.Restaurant Commercial Interior
  • Interior of a modern coffee shop, featuring concrete walls and large glass windows.Commercial Interior Coffee Shop Concrete and Glass
  • Modern commercial interior featuring metal and concrete elements for clothing retailModern Commercial Interior with Metal and Concrete
  • Detailed layout of a restaurant's interior space, including kitchen areas, seating arrangements, and functional zones.Restaurant Floor Plan
  • An interior office space featuring modern wooden furnishings and concrete walls.Modern Office Space with Wooden Furnitures and Con
  • Modern coffee shop exterior with glass walls and large windows.Modern Coffee Shop Exterior Design
  • A detailed 2D architectural drawing of a coffee shop layout with neutral-colored materials and functional zones.Coffee Shop Floor Plan