Restaurant Ground Floor Plan

Chic Floor Plan Interior
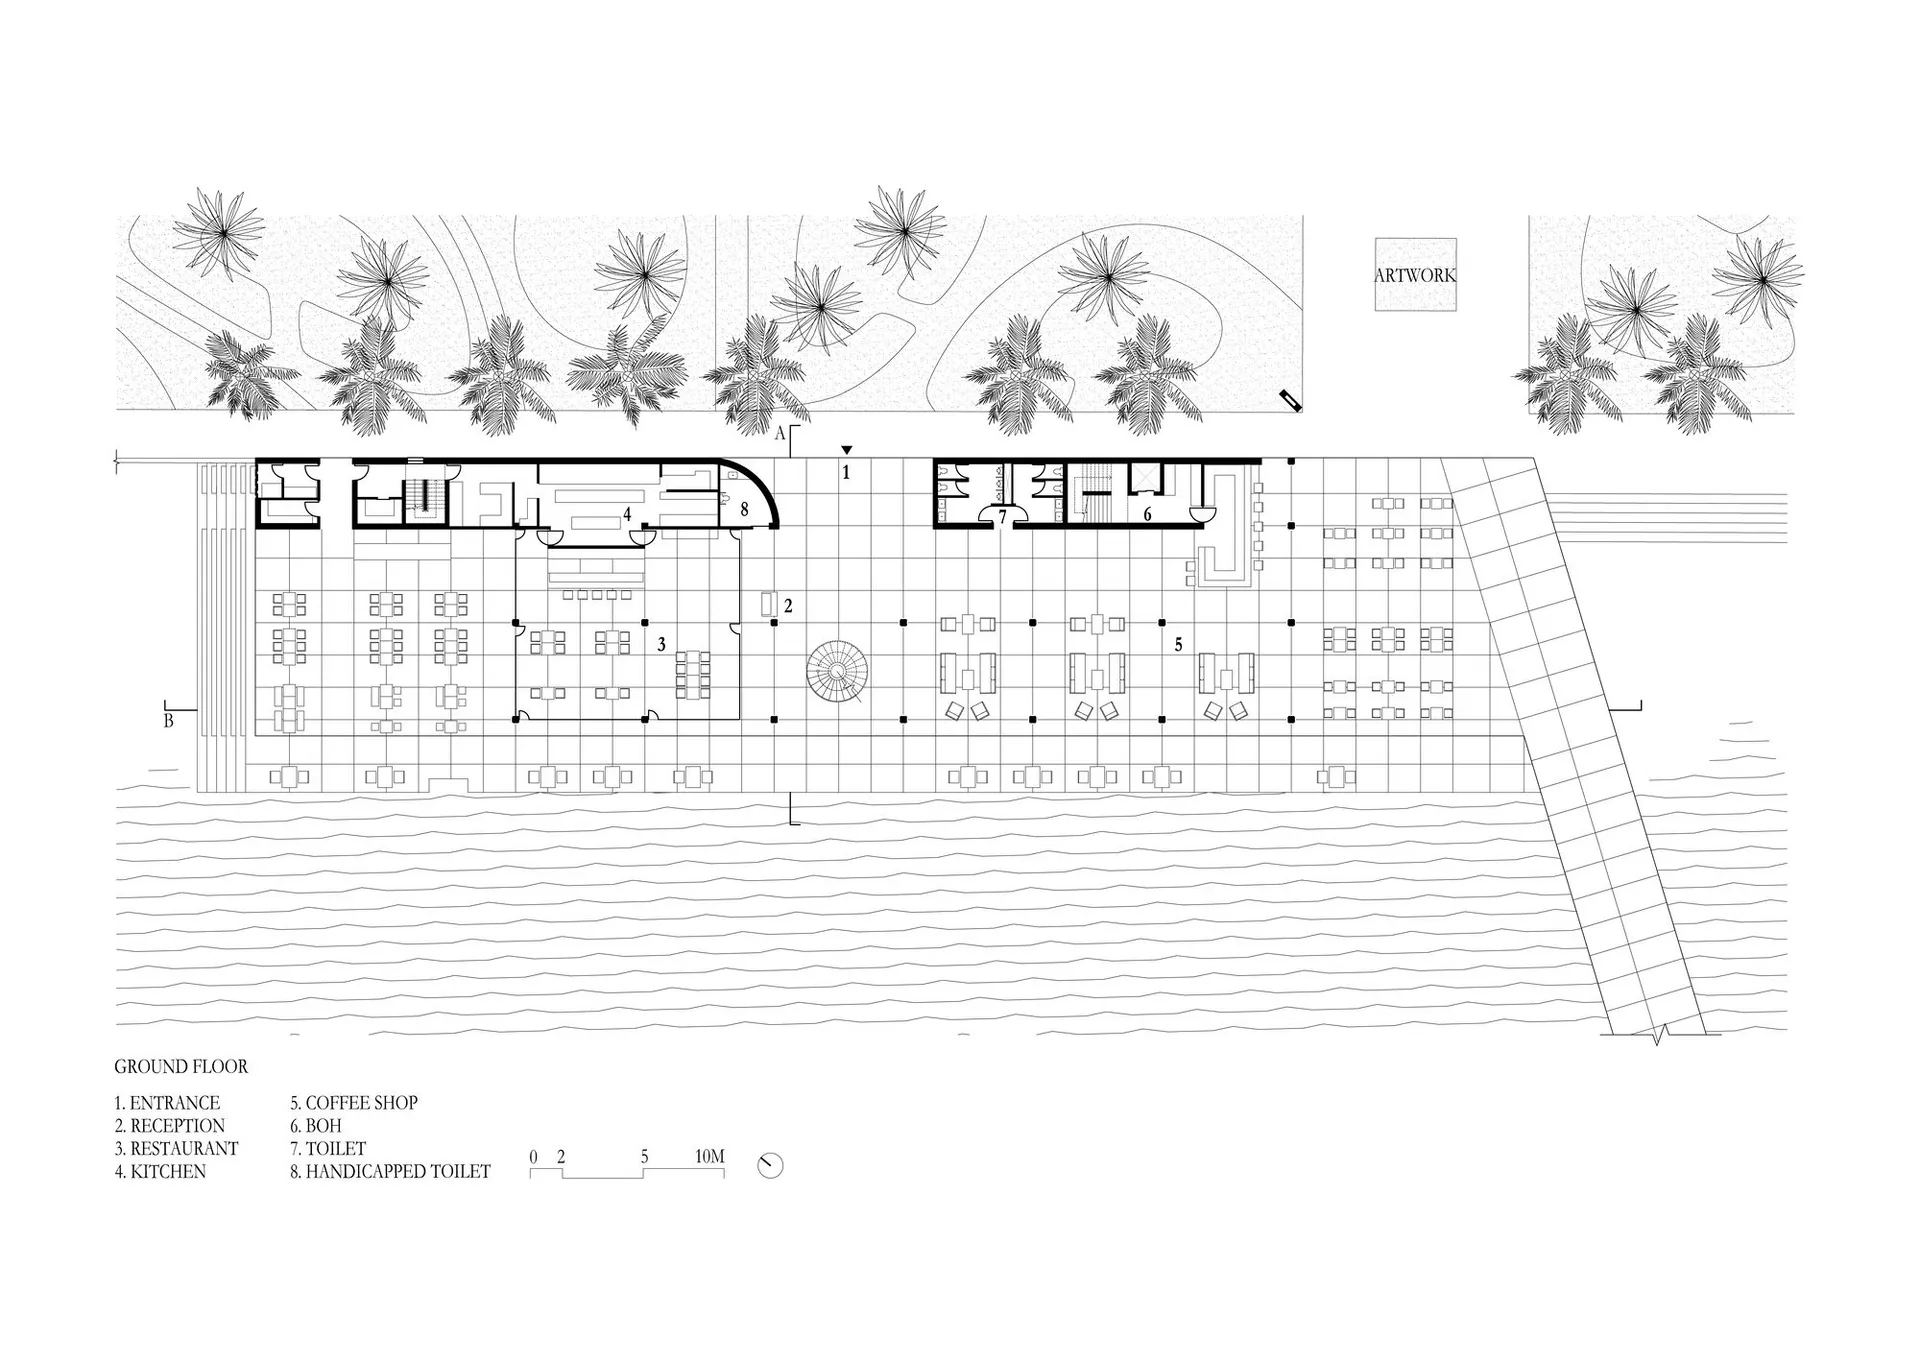
Restaurant Ground Floor Plan
commercial interior · mixed media · restaurant
Restaurant Ground Floor Plan showcasing a well-organized layout with functional zones like entrance, reception, kitchen, restaurant, and toilet for efficient op
Restaurant Ground Floor Plan
commercial interior · mixed media · restaurant
Restaurant Ground Floor Plan showcasing a well-organized layout with functional zones like entrance, reception, kitchen, restaurant, and toilet for efficient op
About this design
Black and white architectural drawing of the ground floor layout of a restaurant, showing various functional zones such as en
- Style
- commercial interior
- Materials
- mixed media
- Subject
- restaurant