FeelDesign LogoFeelDesign

Restaurant Floor Plan

Luxurious Floor Plan Space
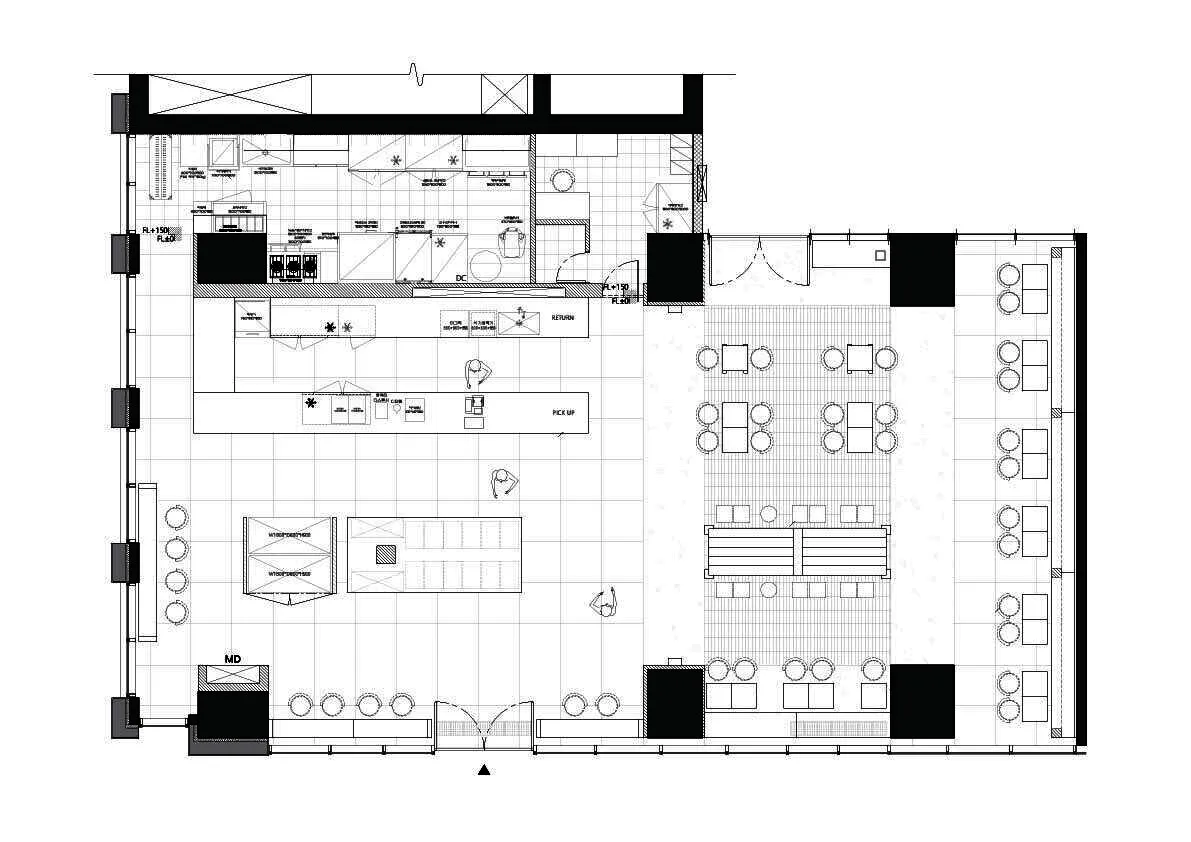
Luxurious Floor Plan Space

Detailed layout of a restaurant's interior space, including kitchen areas, seating arrangements, and functional zones.

Restaurant Floor Plan

commercial interior · mixed materials · restaurant floor plan

A meticulously designed restaurant floor plan showcasing efficient use of space and well-defined zones for various activities.

Tags

architectureinterior-designcommercial-spacerestaurant-layoutfunctional-zones

Restaurant Floor Plan

commercial interior · mixed materials · restaurant floor plan

A meticulously designed restaurant floor plan showcasing efficient use of space and well-defined zones for various activities.

Tags

architectureinterior-designcommercial-spacerestaurant-layoutfunctional-zones

About this design

Detailed layout of a restaurant's interior space, including kitchen areas, seating arrangements, and functional zones.

Style
commercial interior
Materials
mixed materials
Subject
restaurant floor plan

Related commercial interior designs

  • Modern airport lounge interior at night with a large wooden slatted canopy, linear LED lighting, white concrete walls, and red and white sculptural seating.A serene nocturnal view of a contemporary airport lounge featuring a dramatic timber canopy and sculptural lighting.
  • Modern industrial interior featuring a large suspended plywood ceiling canopy with integrated linear track lighting, concrete walls, and indoor plants.A sculptural plywood canopy floats above an industrial-style commercial interior, directing focused light onto the space below.
  • Modern outdoor café terrace at night featuring a glass and wood pavilion, wooden seating, and white-flowered planters under warm lighting.A contemporary café terrace glows with warm interior lighting against the cool evening air.
  • Modern industrial cafeteria interior with round wooden tables, dark concrete hourglass stools, oak cabinetry, and high ceiling metal framework.Modular exhibition space featuring a warm oak kitchenette contrasted against raw concrete and polished metal structures.
  • Modern multi-story commercial building interior with curved glass facade, outdoor plaza seating, and a ground-floor Oasis Coffee shop at dusk.A multi-level commercial atrium featuring a glowing coffee kiosk and carefully arranged outdoor seating at twilight.
  • Night view of a modern cafe entrance featuring a large illuminated 'UPTURN' sign, a dark mosaic-tiled structural pillar, and a minimalist blue bench in the foreground.Warm ambient lighting highlights the dramatic contrast between the dark tiled column and the glowing UPTURN sign.
  • Modern minimalist produce market interior with curved light-wood display counter filled with fresh fruits and vegetables in wicker baskets, large cylindrical concrete column with wood slat cladding, potted plants, and wooden bench seating along the right wall.A serene, light-filled market corridor featuring warm wood tones and a striking cylindrical concrete column.
  • Modern cafe exterior with concrete walls, glass windows, and metal furniture.Modern Cafe Concrete and Glass Interior

Restaurant Floor Plan

Luxurious Floor Plan Space

Luxurious Floor Plan Space

Detailed layout of a restaurant's interior space, including kitchen areas, seating arrangements, and functional zones.

Restaurant Floor Plan

commercial interior · mixed materials · restaurant floor plan

A meticulously designed restaurant floor plan showcasing efficient use of space and well-defined zones for various activities.

Tags

architectureinterior-designcommercial-spacerestaurant-layoutfunctional-zones

Restaurant Floor Plan

commercial interior · mixed materials · restaurant floor plan

A meticulously designed restaurant floor plan showcasing efficient use of space and well-defined zones for various activities.

Tags

architectureinterior-designcommercial-spacerestaurant-layoutfunctional-zones

About this design

Detailed layout of a restaurant's interior space, including kitchen areas, seating arrangements, and functional zones.

Style
commercial interior
Materials
mixed materials
Subject
restaurant floor plan

Related commercial interior designs

  • Modern airport lounge interior at night with a large wooden slatted canopy, linear LED lighting, white concrete walls, and red and white sculptural seating.A serene nocturnal view of a contemporary airport lounge featuring a dramatic timber canopy and sculptural lighting.
  • Modern industrial interior featuring a large suspended plywood ceiling canopy with integrated linear track lighting, concrete walls, and indoor plants.A sculptural plywood canopy floats above an industrial-style commercial interior, directing focused light onto the space below.
  • Modern outdoor café terrace at night featuring a glass and wood pavilion, wooden seating, and white-flowered planters under warm lighting.A contemporary café terrace glows with warm interior lighting against the cool evening air.
  • Modern industrial cafeteria interior with round wooden tables, dark concrete hourglass stools, oak cabinetry, and high ceiling metal framework.Modular exhibition space featuring a warm oak kitchenette contrasted against raw concrete and polished metal structures.
  • Modern multi-story commercial building interior with curved glass facade, outdoor plaza seating, and a ground-floor Oasis Coffee shop at dusk.A multi-level commercial atrium featuring a glowing coffee kiosk and carefully arranged outdoor seating at twilight.
  • Night view of a modern cafe entrance featuring a large illuminated 'UPTURN' sign, a dark mosaic-tiled structural pillar, and a minimalist blue bench in the foreground.Warm ambient lighting highlights the dramatic contrast between the dark tiled column and the glowing UPTURN sign.
  • Modern minimalist produce market interior with curved light-wood display counter filled with fresh fruits and vegetables in wicker baskets, large cylindrical concrete column with wood slat cladding, potted plants, and wooden bench seating along the right wall.A serene, light-filled market corridor featuring warm wood tones and a striking cylindrical concrete column.
  • Modern cafe exterior with concrete walls, glass windows, and metal furniture.Modern Cafe Concrete and Glass Interior