FeelDesign LogoFeelDesign

Residential Space: Steel Beams and Concrete

Minimalist Bedroom Collection
Minimalist Bedroom Collection

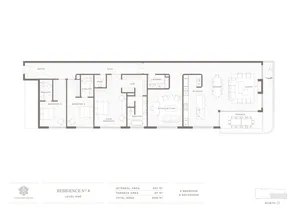
Floor plan of a residential space featuring steel beams, concrete, and wood

Residential Space: Steel Beams and Concrete

architecture · steel beams, concrete, wood · residential space

Detailed floor plan showcasing the layout and design of a residential space equipped with steel beams, concrete, and wood finishes.

Tags

architectureresidentialsteel beamsconcretewood

Residential Space: Steel Beams and Concrete

architecture · steel beams, concrete, wood · residential space

Detailed floor plan showcasing the layout and design of a residential space equipped with steel beams, concrete, and wood finishes.

Tags

architectureresidentialsteel beamsconcretewood

About this design

Floor plan of a residential space featuring steel beams, concrete, and wood

Style
architecture
Materials
steel beams, concrete, wood
Subject
residential space

Related architecture designs

  • Residential house with stone facade and surrounding landscapeResidential Stone Facade Real Estate
  • Floor plan of a residential building showing various rooms and layoutResidential Floor Plan
  • 2D architectural drawing of a residential floor planResidential Floor Plan
  • Floor plan of a residential building showing various rooms and spaces.Residential Floor Plan
  • A detailed 2D architectural drawing of a residential floor plan, depicting all rooms, layout, and dimensions.Residential Floor Plan
Floor plan of a residential house, showing the layout of the rooms and spaces.
House Plan Layout
  • Resort architecture featuring glass and concrete structures overlooking the ocean.Resort Architecture with Glass and Concrete
  • Circular building with wooden roof on a tropical beach surrounded by turquoise water and palm trees.Resort Architecture Along the Seashore