FeelDesign LogoFeelDesign

Residential Plan Paper

Industrial Exterior Project
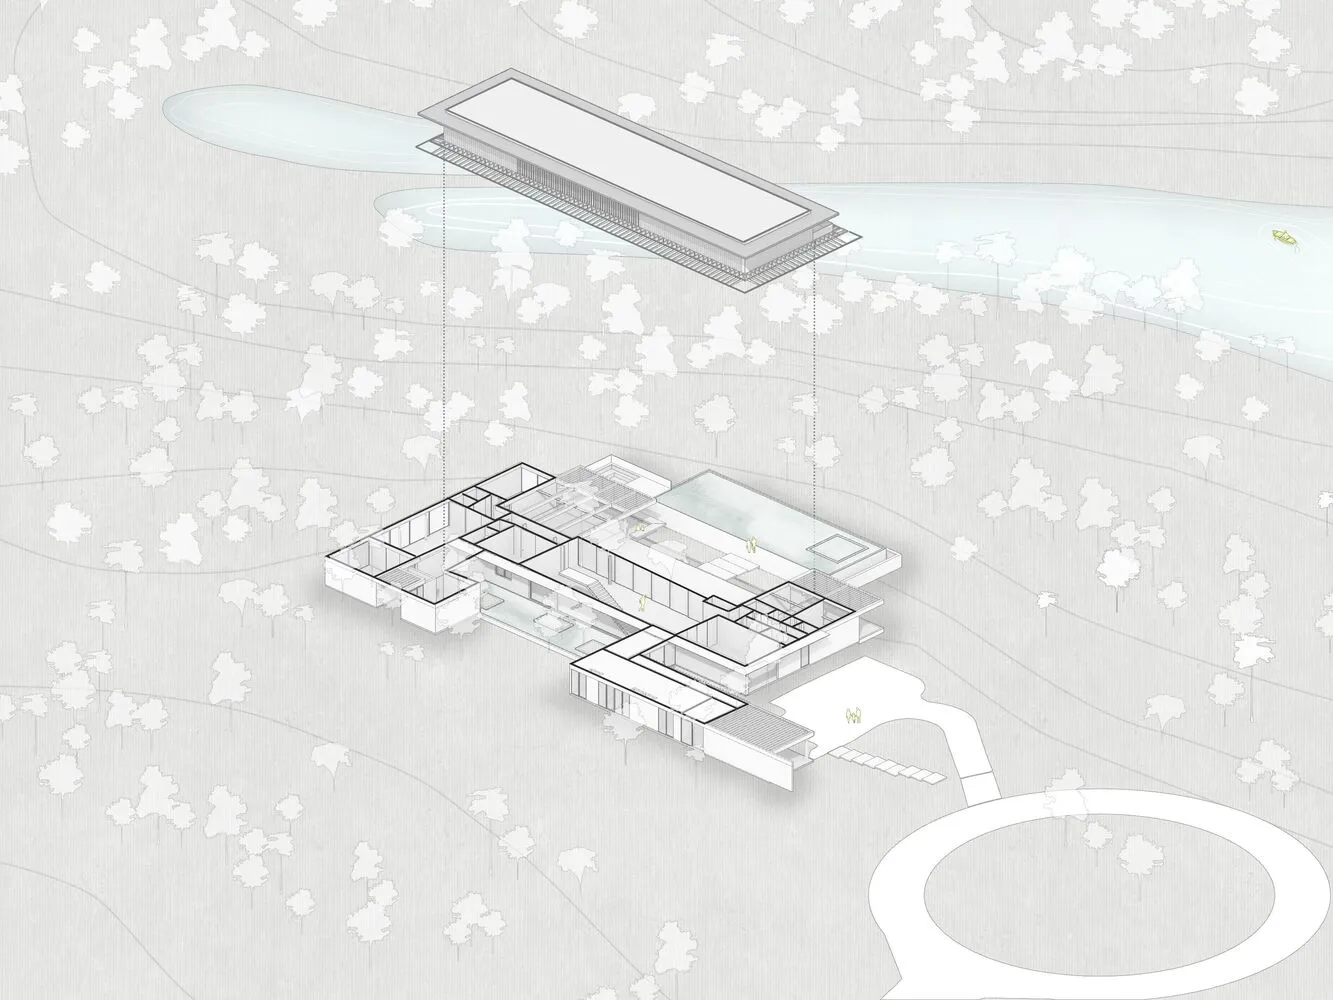
Industrial Exterior Project

An architectural floor plan drawing of a residential building made on paper.

Residential Plan Paper

architectural plan · paper · residential

Architectural residential features showcasing design goal.

Tags

architectural-planresidentialpaperblueprintlayout

Residential Plan Paper

architectural plan · paper · residential

Architectural residential features showcasing design goal.

Tags

architectural-planresidentialpaperblueprintlayout

About this design

An architectural floor plan drawing of a residential building made on paper.

Style
architectural plan
Materials
paper
Subject
residential

Related architectural plan designs

  • Detailed architectural plan of an apartment with metal structures, glass windows, and wooden elements.Apartment Layout
  • Floor plan of a modern apartment interior space.Modern Apartment Space Plan
  • A detailed 2D architectural plan of a modern office space, featuring a central workspace area with desks, chairs, and multiplModern Office Space Layout
  • A technical drawing of a rooftop terrace design featuring concrete tiles and walls.Roof Terrace Plan with Concrete Tiles
  • A vertical architectural plan depicting the interior of a modern house.Modern House Interior Vertical Section
  • Modern architectural plan of a single-family house with ground floor layout.Modern Ground Floor Plan
  • Black and white architectural floor plan of a multi-room structure on a white background.Multi-Room Floor Plan
  • A modern residential architectural plan featuring concrete construction and open spaces.Modern Residential Concrete Plan

Residential Plan Paper

Industrial Exterior Project

Industrial Exterior Project

An architectural floor plan drawing of a residential building made on paper.

Residential Plan Paper

architectural plan · paper · residential

Architectural residential features showcasing design goal.

Tags

architectural-planresidentialpaperblueprintlayout

Residential Plan Paper

architectural plan · paper · residential

Architectural residential features showcasing design goal.

Tags

architectural-planresidentialpaperblueprintlayout

About this design

An architectural floor plan drawing of a residential building made on paper.

Style
architectural plan
Materials
paper
Subject
residential

Related architectural plan designs

  • Detailed architectural plan of an apartment with metal structures, glass windows, and wooden elements.Apartment Layout
  • Floor plan of a modern apartment interior space.Modern Apartment Space Plan
  • A detailed 2D architectural plan of a modern office space, featuring a central workspace area with desks, chairs, and multiplModern Office Space Layout
  • A technical drawing of a rooftop terrace design featuring concrete tiles and walls.Roof Terrace Plan with Concrete Tiles
  • A vertical architectural plan depicting the interior of a modern house.Modern House Interior Vertical Section
  • Modern architectural plan of a single-family house with ground floor layout.Modern Ground Floor Plan
  • Black and white architectural floor plan of a multi-room structure on a white background.Multi-Room Floor Plan
  • A modern residential architectural plan featuring concrete construction and open spaces.Modern Residential Concrete Plan