FeelDesign LogoFeelDesign

Restaurant Dining Area with Sculptural Wooden Screens

3

375㎡

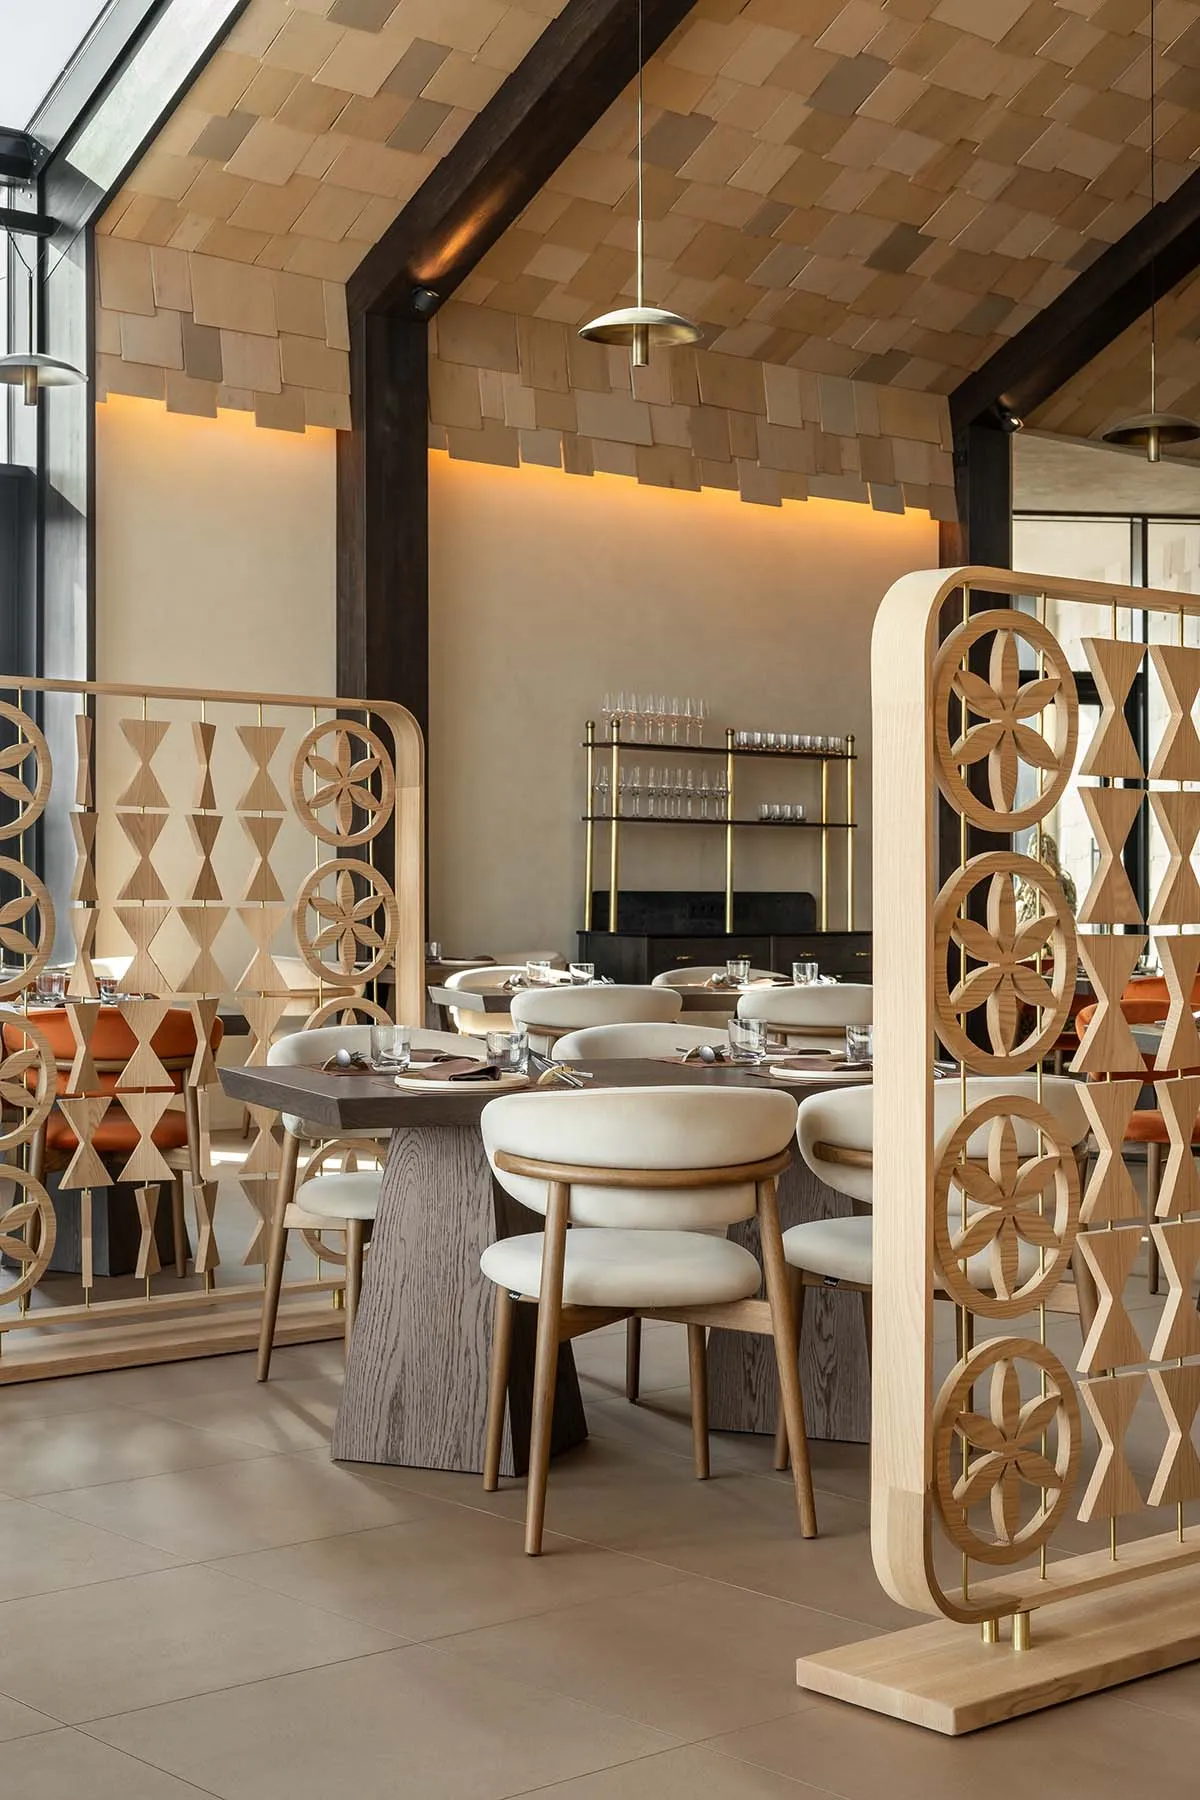
Modern Japanese-inspired restaurant interior featuring light wood dining tables, cream upholstered chairs, and ornate wooden room dividers with floral and geometric patterns under a wooden shingle ceiling.

Restaurant Dining Area with Sculptural Wooden Screens

restaurant interior · wood paneling · dining area

Warm wooden lattice dividers create intimate zones beneath a dramatic shingle-style ceiling.

Tags

japanese restaurant interiorwooden room dividersculptural screenshingle ceilingwarm neutral dining

Restaurant Dining Area with Sculptural Wooden Screens

restaurant interior · wood paneling · dining area

Warm wooden lattice dividers create intimate zones beneath a dramatic shingle-style ceiling.

Tags

japanese restaurant interiorwooden room dividersculptural screenshingle ceilingwarm neutral dining

About this design

This sophisticated restaurant interior showcases a serene neutral palette of warm beige, soft cream, and rich wood tones. The dominant material is light oak, used extensively in the sculptural room dividers featuring intricate floral and geometric cutouts, the textured shingle ceiling, and the solid wood dining tables. Brass accents appear in the slim pendant lights and the metal framework of the dividers, adding subtle luxury. The spatial layout employs these decorative screens to create intimate dining zones while maintaining an open, airy feel. Warm ambient lighting from hidden cove lights and hanging fixtures creates a soft, inviting glow against the neutral walls. The overall mood is tranquil, refined, and contemporary with strong Japanese design influences. This aesthetic suits upscale dining establishments, boutique hotels, and high-end fusion restaurants seeking to balance privacy with visual connection.

Style
restaurant interior
Materials
wood paneling
Subject
dining area

Palette

brown #896D4D
orange #826144
gray #938778

Related restaurant interior designs

  • Modern elegant restaurant dining area with white and tan leather upholstered booths, marble tables, and polished grey marble floor.Restaurant Dining Booths in Marble and Leather
  • View into a modern restaurant dining area featuring exposed concrete beams, numerous white spherical pendant lights, wooden ceilings, and a large potted palm casting shadows on a light partition wall.Restaurant Dining Hall with Concrete Beams and Sphere Pendants
  • A restaurant dining room with red curtains, floral wallpaper, and candle-lit tables.Restaurant Dining Room with Red Curtains and Flora
  • View from a dining table looking past a foreground vase of dried flowers toward an open kitchen where a chef is working under warm pendant lights, with wooden tables, upholstered chairs, and concrete walls.

Restaurant Dining Area with Sculptural Wooden Screens

3

375㎡

Modern Japanese-inspired restaurant interior featuring light wood dining tables, cream upholstered chairs, and ornate wooden room dividers with floral and geometric patterns under a wooden shingle ceiling.

Restaurant Dining Area with Sculptural Wooden Screens

restaurant interior · wood paneling · dining area

Warm wooden lattice dividers create intimate zones beneath a dramatic shingle-style ceiling.

Tags

japanese restaurant interiorwooden room dividersculptural screenshingle ceilingwarm neutral dining

Restaurant Dining Area with Sculptural Wooden Screens

restaurant interior · wood paneling · dining area

Warm wooden lattice dividers create intimate zones beneath a dramatic shingle-style ceiling.

Tags

japanese restaurant interiorwooden room dividersculptural screenshingle ceilingwarm neutral dining

About this design

This sophisticated restaurant interior showcases a serene neutral palette of warm beige, soft cream, and rich wood tones. The dominant material is light oak, used extensively in the sculptural room dividers featuring intricate floral and geometric cutouts, the textured shingle ceiling, and the solid wood dining tables. Brass accents appear in the slim pendant lights and the metal framework of the dividers, adding subtle luxury. The spatial layout employs these decorative screens to create intimate dining zones while maintaining an open, airy feel. Warm ambient lighting from hidden cove lights and hanging fixtures creates a soft, inviting glow against the neutral walls. The overall mood is tranquil, refined, and contemporary with strong Japanese design influences. This aesthetic suits upscale dining establishments, boutique hotels, and high-end fusion restaurants seeking to balance privacy with visual connection.

Style
restaurant interior
Materials
wood paneling
Subject
dining area

Palette

brown #896D4D
orange #826144
gray #938778

Related restaurant interior designs

  • Modern elegant restaurant dining area with white and tan leather upholstered booths, marble tables, and polished grey marble floor.Restaurant Dining Booths in Marble and Leather
  • View into a modern restaurant dining area featuring exposed concrete beams, numerous white spherical pendant lights, wooden ceilings, and a large potted palm casting shadows on a light partition wall.Restaurant Dining Hall with Concrete Beams and Sphere Pendants
  • A restaurant dining room with red curtains, floral wallpaper, and candle-lit tables.Restaurant Dining Room with Red Curtains and Flora
  • View from a dining table looking past a foreground vase of dried flowers toward an open kitchen where a chef is working under warm pendant lights, with wooden tables, upholstered chairs, and concrete walls.
black #D1C3AD
white #C5A47B

How to get this look

  • Install custom wooden room dividers with floral and geometric fretwork patterns to define zones while preserving openness
  • Create a dramatic ceiling using staggered wood shingles or tiles in varying neutral tones
  • Choose dining chairs with curved wooden frames and plush cream upholstery for comfort and elegance
  • Layer warm ambient lighting with brass pendant fixtures and hidden cove illumination
  • Keep the material palette restrained to light oak, neutral textiles, and brass accents
Restaurant Dining Room with Open Kitchen and Warm Wood Accents
  • Warmly lit restaurant interior featuring round and rectangular wooden tables, dark wood chairs, built-in leather banquettes, large woven pendant lamps, and a prominent terracotta table lamp in the foreground.Restaurant Dining Room with Oversized Woven Pendants
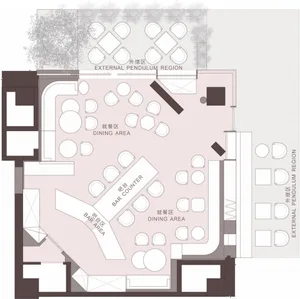
  • Floor plan of a restaurant showing dining area, bar counter, and external pendulum regions.Restaurant Dining Zone Plan
  • Modern restaurant entrance featuring vertical dark wood slats, an indoor tree garden with uplighting, a scholar rock sculpture on a marble pedestal, and a view into the dining area.Restaurant Entryway with Dark Wood Slats and Indoor Garden
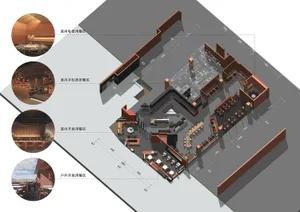
  • A 3D rendering of a restaurant food court layout featuring various dining zones.Restaurant Food Court Layout with Wood, Glass, Con
  • black #D1C3AD
    white #C5A47B

    How to get this look

    • Install custom wooden room dividers with floral and geometric fretwork patterns to define zones while preserving openness
    • Create a dramatic ceiling using staggered wood shingles or tiles in varying neutral tones
    • Choose dining chairs with curved wooden frames and plush cream upholstery for comfort and elegance
    • Layer warm ambient lighting with brass pendant fixtures and hidden cove illumination
    • Keep the material palette restrained to light oak, neutral textiles, and brass accents
    Restaurant Dining Room with Open Kitchen and Warm Wood Accents
  • Warmly lit restaurant interior featuring round and rectangular wooden tables, dark wood chairs, built-in leather banquettes, large woven pendant lamps, and a prominent terracotta table lamp in the foreground.Restaurant Dining Room with Oversized Woven Pendants
  • Floor plan of a restaurant showing dining area, bar counter, and external pendulum regions.Restaurant Dining Zone Plan
  • Modern restaurant entrance featuring vertical dark wood slats, an indoor tree garden with uplighting, a scholar rock sculpture on a marble pedestal, and a view into the dining area.Restaurant Entryway with Dark Wood Slats and Indoor Garden
  • A 3D rendering of a restaurant food court layout featuring various dining zones.Restaurant Food Court Layout with Wood, Glass, Con