FeelDesign LogoFeelDesign

Restaurant Interior Layout Plan

Classic Exterior Design
Classic Exterior Design

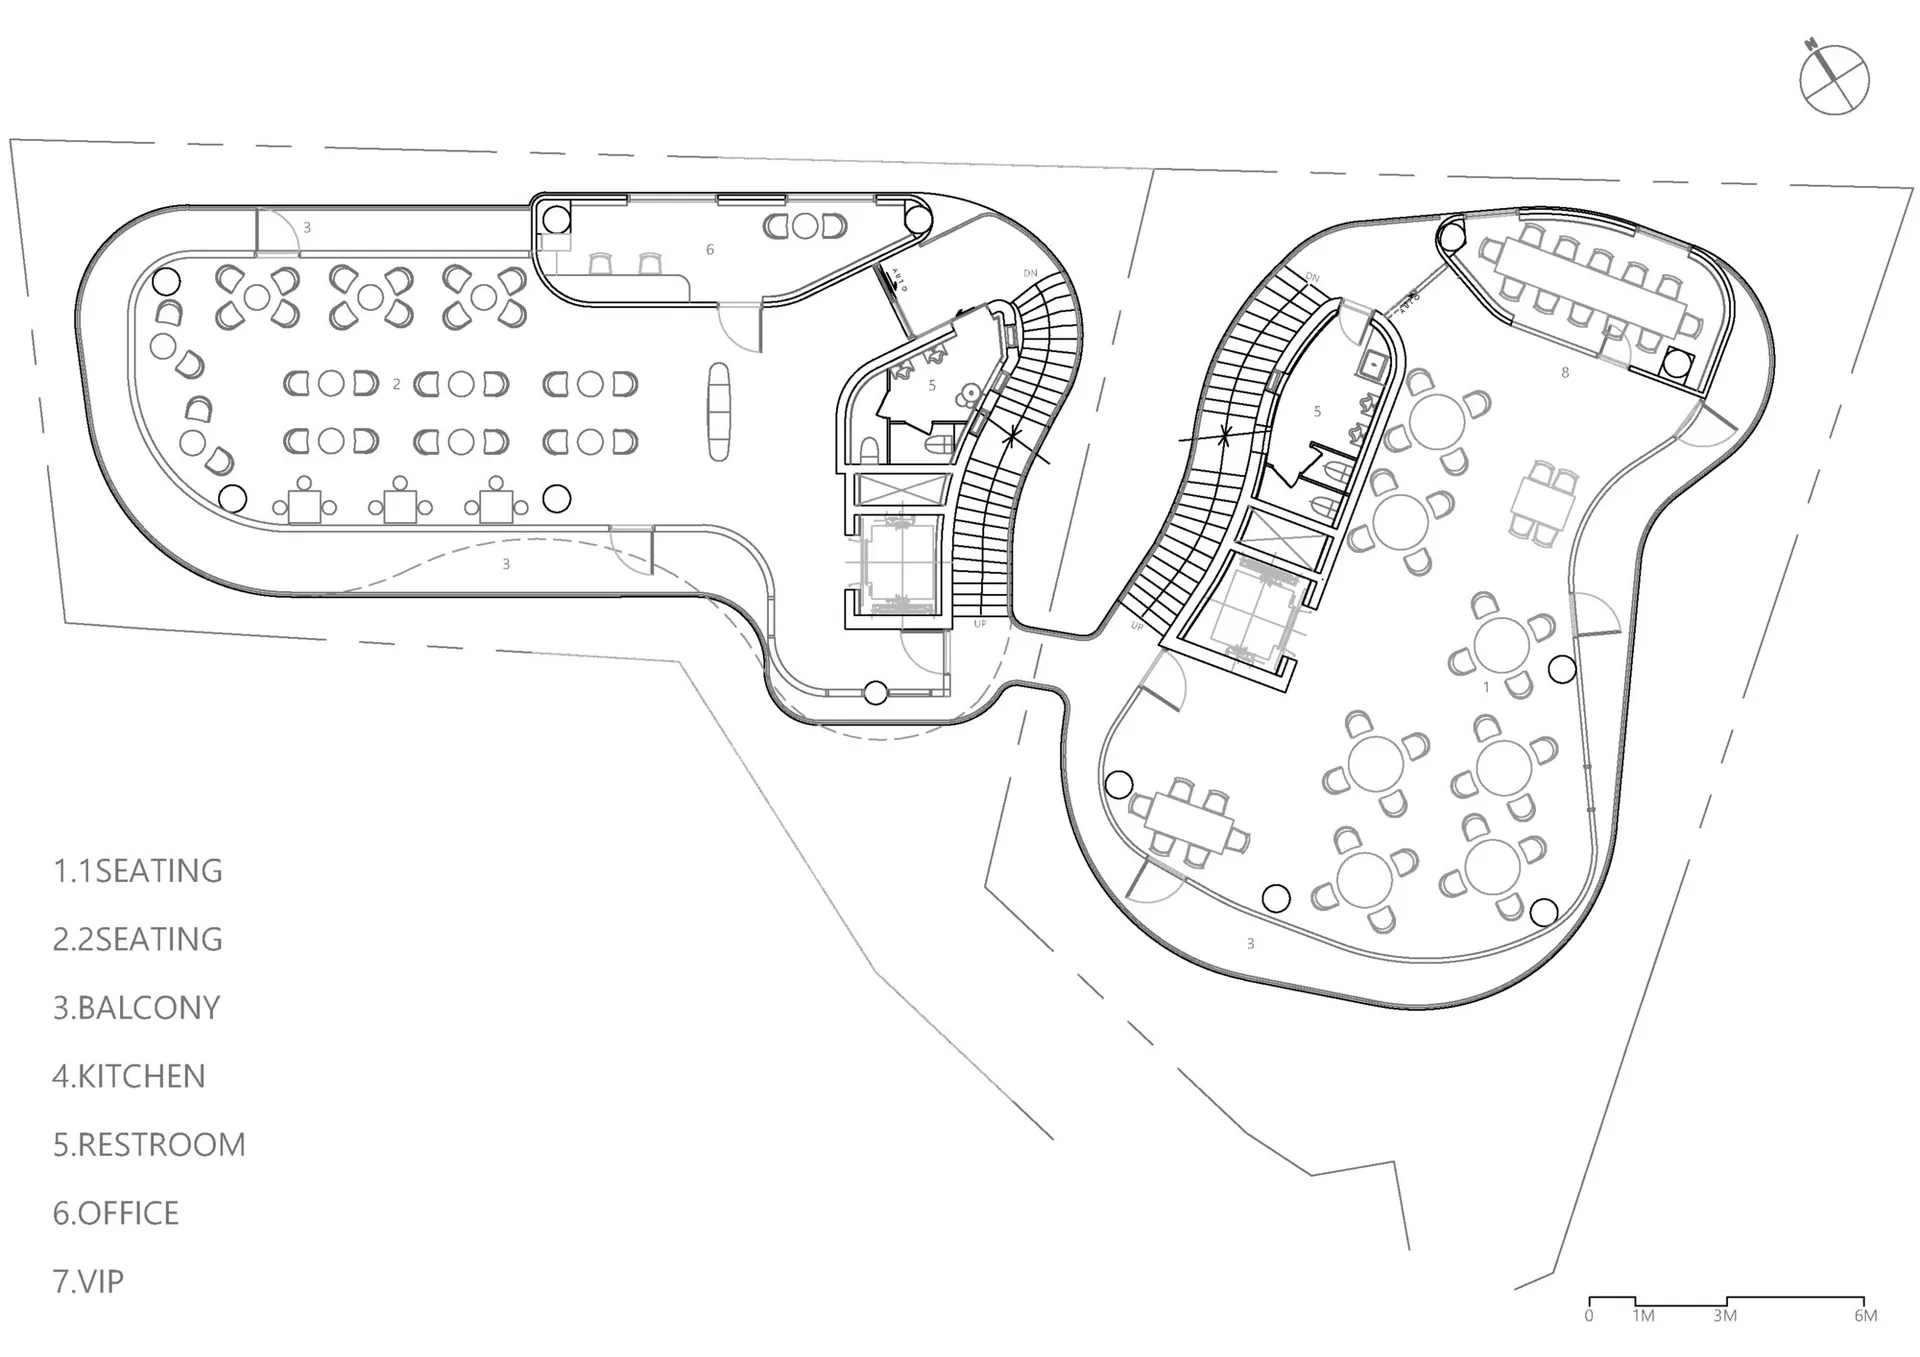
A detailed architectural plan of a restaurant interior showing seating arrangements, balconies, a kitchen, restrooms, an offi

Restaurant Interior Layout Plan

architectural plan · mixed materials · restaurant interior

2D technical plan for a restaurant interior showcasing seating arrangements, balconies, kitchen, restrooms, office, and VIP areas

Tags

architectural-planrestaurant-interiorfloor-planseating-arrangementsbalconies

Restaurant Interior Layout Plan

architectural plan · mixed materials · restaurant interior

2D technical plan for a restaurant interior showcasing seating arrangements, balconies, kitchen, restrooms, office, and VIP areas

Tags

architectural-planrestaurant-interiorfloor-planseating-arrangementsbalconies

About this design

A detailed architectural plan of a restaurant interior showing seating arrangements, balconies, a kitchen, restrooms, an offi

Style
architectural plan
Materials
mixed materials
Subject
restaurant interior

Related architectural plan designs

  • Black and white architectural line drawing of a building floor plan.Building Floor Plan Black and White Line Drawing
  • Axonometric view of an architectural interior design layout.Axonometric Interior Design Architecture Plan
  • A detailed architectural blueprint of an office space, showing various functional zones such as meeting areas, lounge, and reOffice Space Gray-Scale Plan
  • A detailed architectural plan of the Wat Changsha Jiefang West Master Plan by Topos Design.Wat Changsha Jiefang West Master Plan Topos Design
  • Detailed architectural plan of a city library interior showing various functional zones and spaces.City Library Interior Plan
  • A modern architectural floor plan of a living space with a minimalistic design including a central living area, kitchen, and Modern Interior Plan
  • Isometric floor plan of an office space with concrete support columns.Office Space Plan with Concrete Support Columns
  • A detailed floor plan of an outdoor seating area with concrete paving and seating arrangements.Outdoor Seating Plan - Concrete

Restaurant Interior Layout Plan

Classic Exterior Design

Classic Exterior Design

A detailed architectural plan of a restaurant interior showing seating arrangements, balconies, a kitchen, restrooms, an offi

Restaurant Interior Layout Plan

architectural plan · mixed materials · restaurant interior

2D technical plan for a restaurant interior showcasing seating arrangements, balconies, kitchen, restrooms, office, and VIP areas

Tags

architectural-planrestaurant-interiorfloor-planseating-arrangementsbalconies

Restaurant Interior Layout Plan

architectural plan · mixed materials · restaurant interior

2D technical plan for a restaurant interior showcasing seating arrangements, balconies, kitchen, restrooms, office, and VIP areas

Tags

architectural-planrestaurant-interiorfloor-planseating-arrangementsbalconies

About this design

A detailed architectural plan of a restaurant interior showing seating arrangements, balconies, a kitchen, restrooms, an offi

Style
architectural plan
Materials
mixed materials
Subject
restaurant interior

Related architectural plan designs

  • Black and white architectural line drawing of a building floor plan.Building Floor Plan Black and White Line Drawing
  • Axonometric view of an architectural interior design layout.Axonometric Interior Design Architecture Plan
  • A detailed architectural blueprint of an office space, showing various functional zones such as meeting areas, lounge, and reOffice Space Gray-Scale Plan
  • A detailed architectural plan of the Wat Changsha Jiefang West Master Plan by Topos Design.Wat Changsha Jiefang West Master Plan Topos Design
  • Detailed architectural plan of a city library interior showing various functional zones and spaces.City Library Interior Plan
  • A modern architectural floor plan of a living space with a minimalistic design including a central living area, kitchen, and Modern Interior Plan
  • Isometric floor plan of an office space with concrete support columns.Office Space Plan with Concrete Support Columns
  • A detailed floor plan of an outdoor seating area with concrete paving and seating arrangements.Outdoor Seating Plan - Concrete