FeelDesign LogoFeelDesign

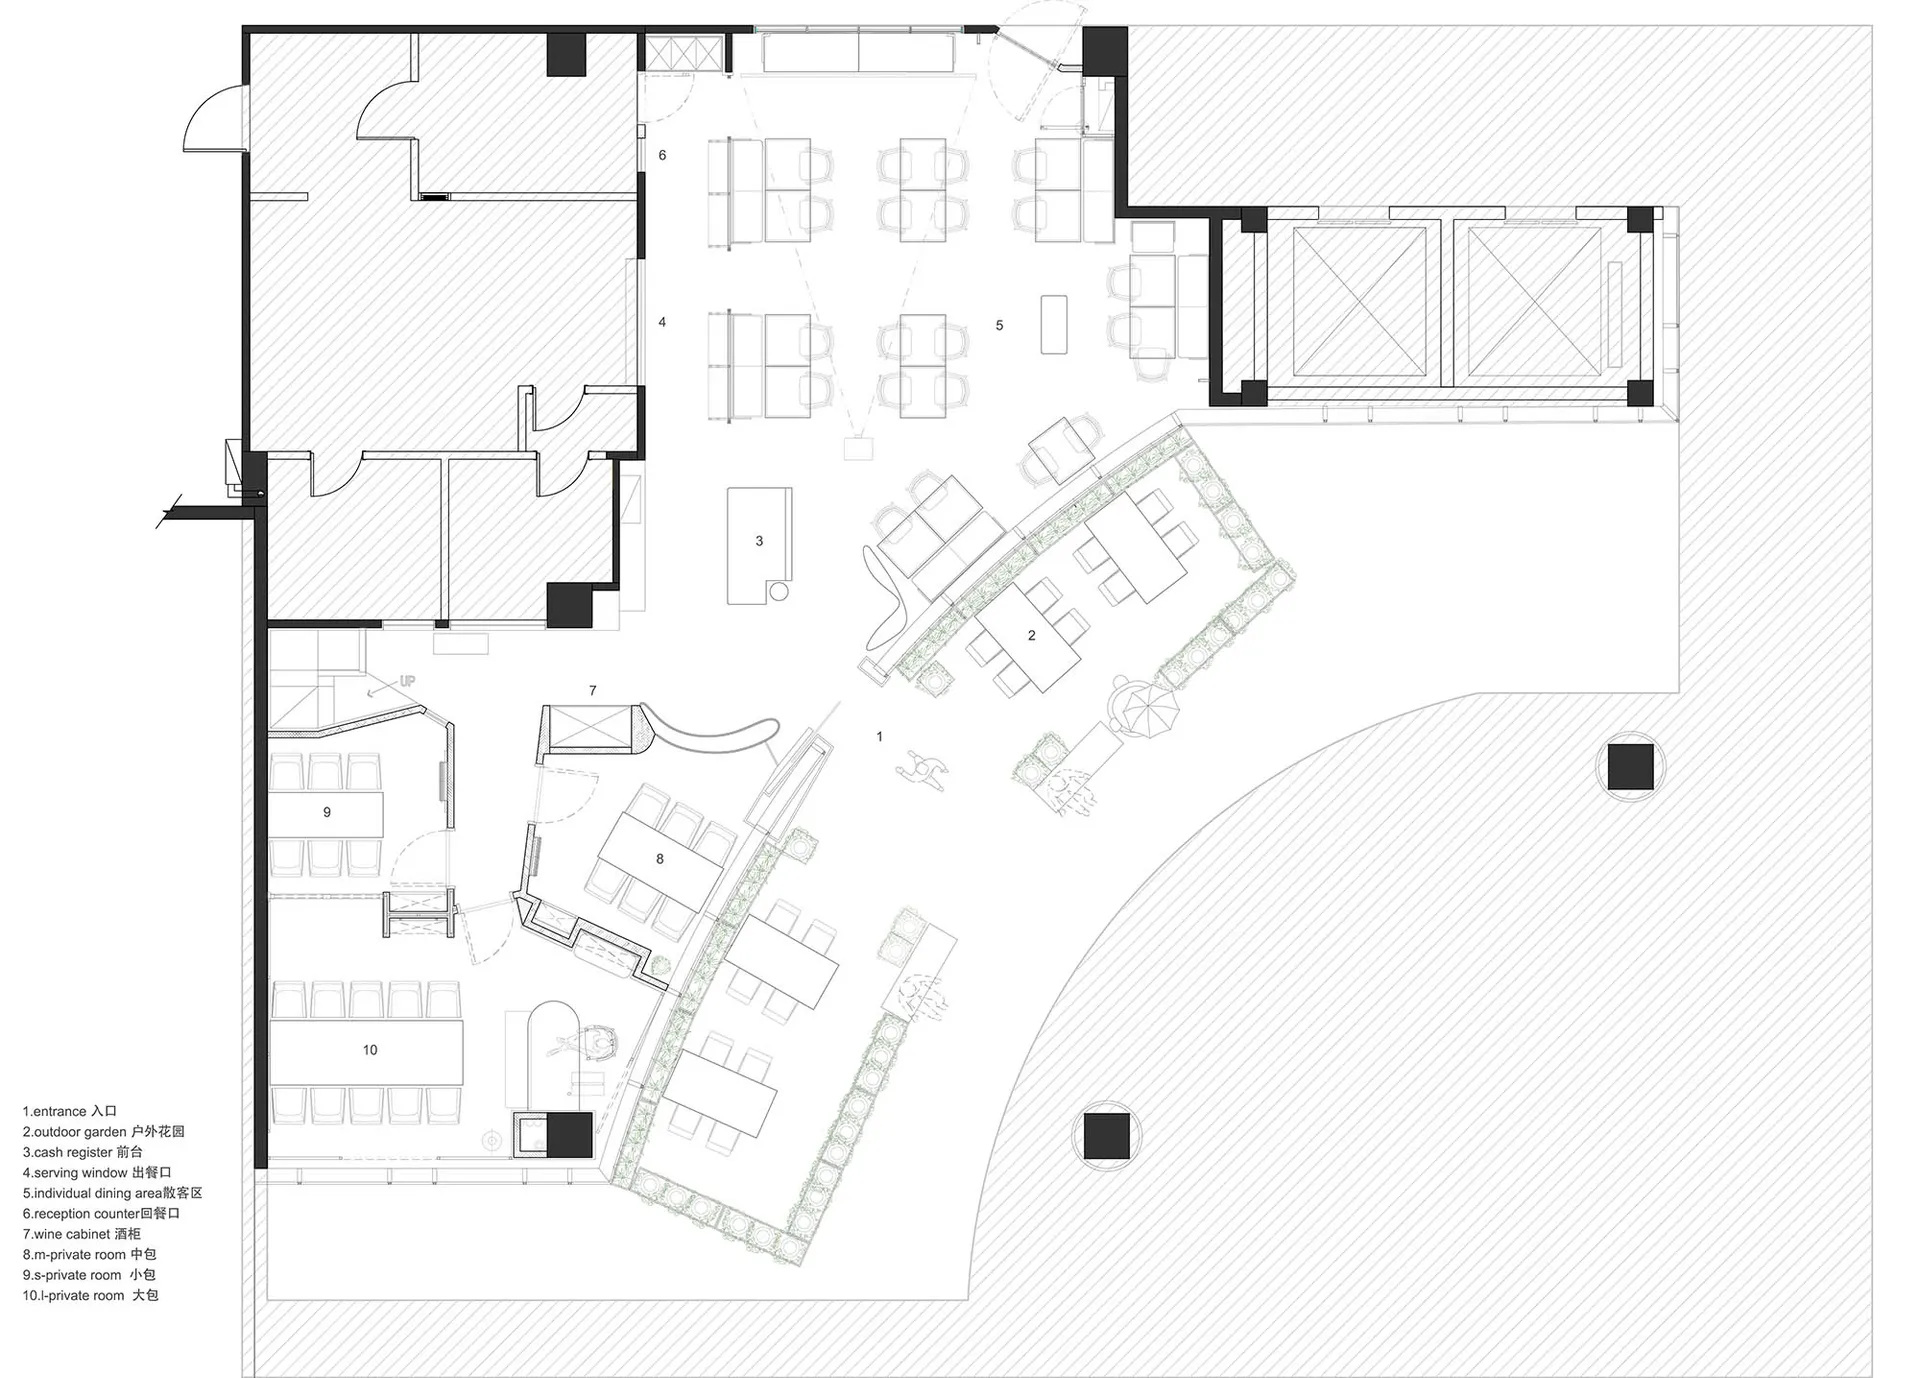
Restaurant Interior Floor Plan

Modern Dining Space
Modern Dining Space

Simplified architectural drawing of a restaurant's interior layout, including sections for individual dining tables, receptio

Restaurant Interior Floor Plan

architectural plan · mixed materials · restaurant interior

A meticulously planned restaurant layout with multiple dining areas and a dedicated entrance.

Tags

architectureinterior-designrestaurant-floor-planmixed-materialshospitality-design

Restaurant Interior Floor Plan

architectural plan · mixed materials · restaurant interior

A meticulously planned restaurant layout with multiple dining areas and a dedicated entrance.

Tags

architectureinterior-designrestaurant-floor-planmixed-materialshospitality-design

About this design

Simplified architectural drawing of a restaurant's interior layout, including sections for individual dining tables, receptio

Style
architectural plan
Materials
mixed materials
Subject
restaurant interior

Related architectural plan designs

  • 2D architectural drawing of a modern house layoutModern Floor Plan
  • Architectural floor plan of a restaurant interior with various private rooms, scattered seating areas, and a service bar.Restaurant Interior Architectural Plan
  • 2D architectural blueprint of a residential space with mixed materials.Residential Space Plan Mixed Materials
  • Lower Ground Floor Plan showing various rooms and spaces such as bedroom, ensuite, storage, music room, cellar, and plant rooLower Ground Floor Plan
  • A black and white architectural floor plan showing the layout of a building.Architectural Floor Plan
  • Floor plan of an office space showing various rooms and functional zones.Office Space Blueprint
  • Floor plan of a fitness center gym showing various function areas and zones.Fitness Center Gym Plan
  • Floor plan blueprint of a residential house with labeled rooms and dimensions.House Plan Blueprint

Restaurant Interior Floor Plan

Modern Dining Space

Modern Dining Space

Simplified architectural drawing of a restaurant's interior layout, including sections for individual dining tables, receptio

Restaurant Interior Floor Plan

architectural plan · mixed materials · restaurant interior

A meticulously planned restaurant layout with multiple dining areas and a dedicated entrance.

Tags

architectureinterior-designrestaurant-floor-planmixed-materialshospitality-design

Restaurant Interior Floor Plan

architectural plan · mixed materials · restaurant interior

A meticulously planned restaurant layout with multiple dining areas and a dedicated entrance.

Tags

architectureinterior-designrestaurant-floor-planmixed-materialshospitality-design

About this design

Simplified architectural drawing of a restaurant's interior layout, including sections for individual dining tables, receptio

Style
architectural plan
Materials
mixed materials
Subject
restaurant interior

Related architectural plan designs

  • 2D architectural drawing of a modern house layoutModern Floor Plan
  • Architectural floor plan of a restaurant interior with various private rooms, scattered seating areas, and a service bar.Restaurant Interior Architectural Plan
  • 2D architectural blueprint of a residential space with mixed materials.Residential Space Plan Mixed Materials
  • Lower Ground Floor Plan showing various rooms and spaces such as bedroom, ensuite, storage, music room, cellar, and plant rooLower Ground Floor Plan
  • A black and white architectural floor plan showing the layout of a building.Architectural Floor Plan
  • Floor plan of an office space showing various rooms and functional zones.Office Space Blueprint
  • Floor plan of a fitness center gym showing various function areas and zones.Fitness Center Gym Plan
  • Floor plan blueprint of a residential house with labeled rooms and dimensions.House Plan Blueprint