FeelDesign LogoFeelDesign

Restaurant Interior Design Layout

Modern Cafe Space
Modern Cafe Space

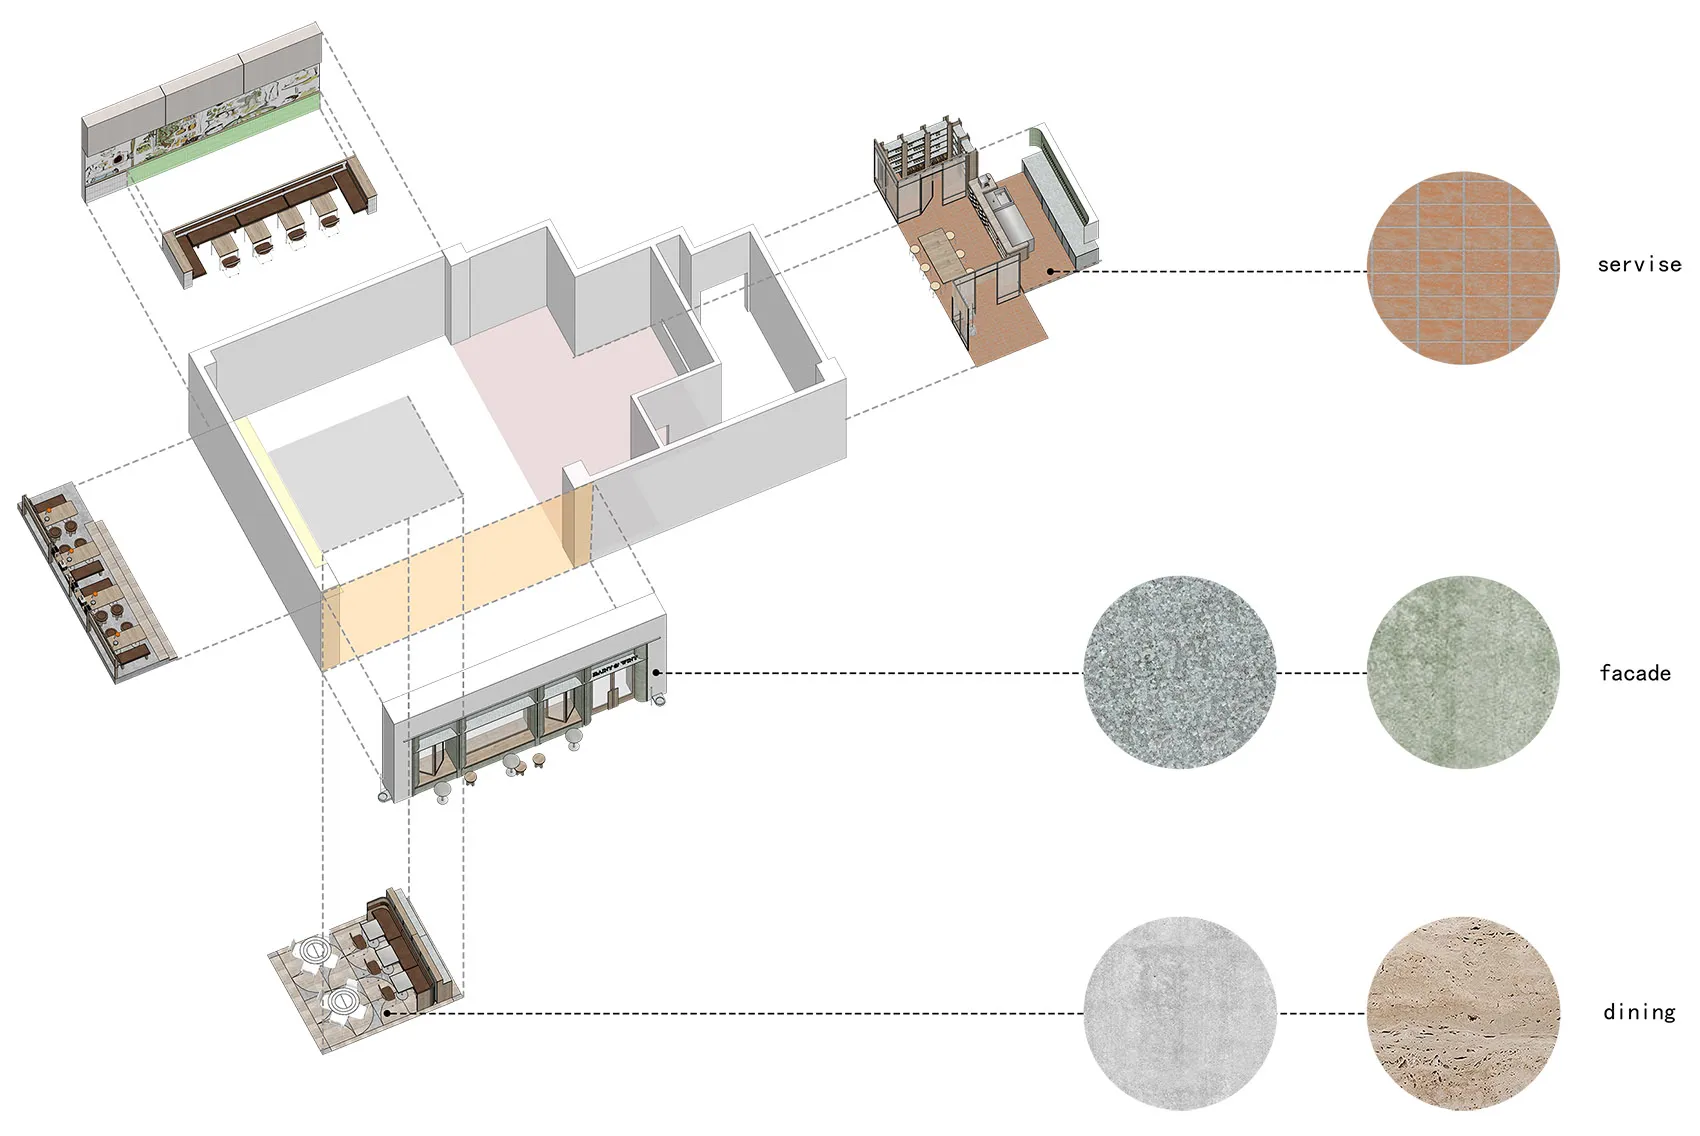
Floor plan of a restaurant interior showing various design elements and materials.

Restaurant Interior Design Layout

architectural plan · mixed materials · restaurant interior

This architectural plan illustrates the layout and design elements of a modern restaurant interior.

Tags

architectural-planrestaurant-interiormixed-materialsmodern-designfloor-plan-layout

Restaurant Interior Design Layout

architectural plan · mixed materials · restaurant interior

This architectural plan illustrates the layout and design elements of a modern restaurant interior.

Tags

architectural-planrestaurant-interiormixed-materialsmodern-designfloor-plan-layout

About this design

Floor plan of a restaurant interior showing various design elements and materials.

Style
architectural plan
Materials
mixed materials
Subject
restaurant interior

Related architectural plan designs

  • Detailed architectural plan of an apartment with metal structures, glass windows, and wooden elements.Apartment Layout
  • A building section plan showing the layout of different sections of a building including rooms, corridors, and outdoor spacesBuilding Section Plan 1
  • A technical architectural drawing showing sectional views of a house in four different directions (East, West, South, and NorHouse Plan Sectional Views
  • A black and white architectural drawing depicting a site plan with a labeled area.Site Plan 1:2000
  • Modern residential floor plan depicting a contemporary house layout with various rooms and sections.Modern Residential Floor Plan
  • A detailed architectural plan of a tea house, showing the layout of various functional zones such as the tea enjoyment area, Tea House Architectural Plan
  • Isometric architectural drawing of a residential plan with various levels and sectionsResidential Plan Mixed Media
  • A detailed floor plan of an office space showing various rooms and layouts, including a bar area, restrooms, meeting rooms, aOffice Interior Floor Plan

Restaurant Interior Design Layout

Modern Cafe Space

Modern Cafe Space

Floor plan of a restaurant interior showing various design elements and materials.

Restaurant Interior Design Layout

architectural plan · mixed materials · restaurant interior

This architectural plan illustrates the layout and design elements of a modern restaurant interior.

Tags

architectural-planrestaurant-interiormixed-materialsmodern-designfloor-plan-layout

Restaurant Interior Design Layout

architectural plan · mixed materials · restaurant interior

This architectural plan illustrates the layout and design elements of a modern restaurant interior.

Tags

architectural-planrestaurant-interiormixed-materialsmodern-designfloor-plan-layout

About this design

Floor plan of a restaurant interior showing various design elements and materials.

Style
architectural plan
Materials
mixed materials
Subject
restaurant interior

Related architectural plan designs

  • Detailed architectural plan of an apartment with metal structures, glass windows, and wooden elements.Apartment Layout
  • A building section plan showing the layout of different sections of a building including rooms, corridors, and outdoor spacesBuilding Section Plan 1
  • A technical architectural drawing showing sectional views of a house in four different directions (East, West, South, and NorHouse Plan Sectional Views
  • A black and white architectural drawing depicting a site plan with a labeled area.Site Plan 1:2000
  • Modern residential floor plan depicting a contemporary house layout with various rooms and sections.Modern Residential Floor Plan
  • A detailed architectural plan of a tea house, showing the layout of various functional zones such as the tea enjoyment area, Tea House Architectural Plan
  • Isometric architectural drawing of a residential plan with various levels and sectionsResidential Plan Mixed Media
  • A detailed floor plan of an office space showing various rooms and layouts, including a bar area, restrooms, meeting rooms, aOffice Interior Floor Plan