FeelDesign LogoFeelDesign

Roof Plan Paper

Contemporary Floor Plan Interior
Contemporary Floor Plan Interior

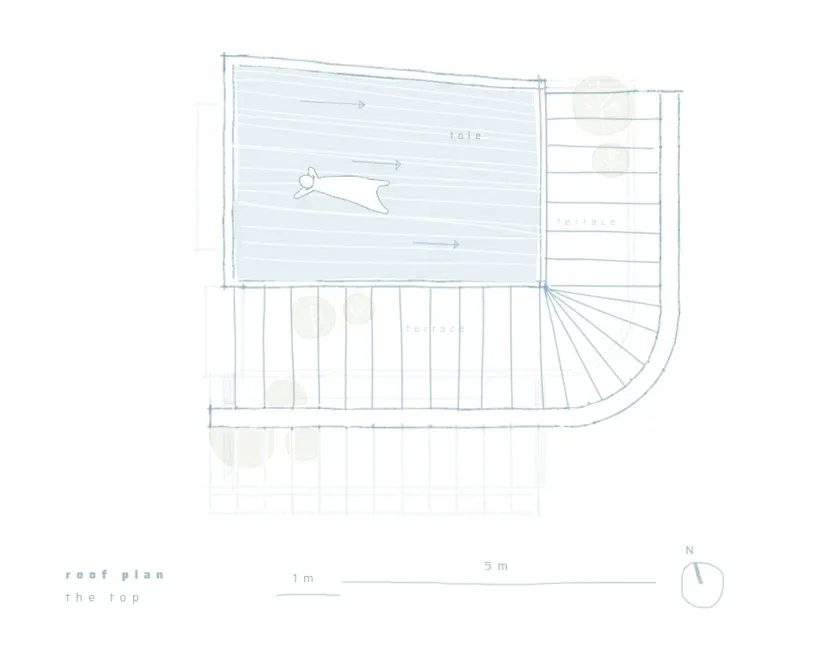
A detailed architectural plan of a roof with dimensions, terraces, and a table in a shaded area.

Roof Plan Paper

architectural plan · paper · roof plan

Adjective Space showcasing Key Element for Usage Context

Tags

architectural-planroof-planpaper-plandimensionsterrace-layout

Roof Plan Paper

architectural plan · paper · roof plan

Adjective Space showcasing Key Element for Usage Context

Tags

architectural-planroof-planpaper-plandimensionsterrace-layout

About this design

A detailed architectural plan of a roof with dimensions, terraces, and a table in a shaded area.

Style
architectural plan
Materials
paper
Subject
roof plan

Related architectural plan designs

  • Black and white architectural line drawing of a building floor plan.Building Floor Plan Black and White Line Drawing
  • A technical architectural drawing of a modern floor plan.Modern Floor Plan
  • A detailed architectural plan of a modern commercial interior space, including various rooms and functional areas.Modern Commercial Interior Plan
  • Detailed architectural plan of a restaurant interior showing various dining spaces and functional zones.Restaurant Interior Architectural Plan
  • Floor plan of a commercial space showing functional zones and layout.Commercial Space Architectural Plan
  • 2D architectural drawing of a coffee shop interior layout, featuring booths, balconies, rest areas, and tea tables.Coffee Shop Interior Floor Plan
  • A detailed architectural and landscape plan depicted on a paper sheet.Landscape Plan Paper
  • 2D architectural plan illustrating the layout of a theater's seating arrangement.Theater Seat Placement Diagram

Roof Plan Paper

Contemporary Floor Plan Interior

Contemporary Floor Plan Interior

A detailed architectural plan of a roof with dimensions, terraces, and a table in a shaded area.

Roof Plan Paper

architectural plan · paper · roof plan

Adjective Space showcasing Key Element for Usage Context

Tags

architectural-planroof-planpaper-plandimensionsterrace-layout

Roof Plan Paper

architectural plan · paper · roof plan

Adjective Space showcasing Key Element for Usage Context

Tags

architectural-planroof-planpaper-plandimensionsterrace-layout

About this design

A detailed architectural plan of a roof with dimensions, terraces, and a table in a shaded area.

Style
architectural plan
Materials
paper
Subject
roof plan

Related architectural plan designs

  • Black and white architectural line drawing of a building floor plan.Building Floor Plan Black and White Line Drawing
  • A technical architectural drawing of a modern floor plan.Modern Floor Plan
  • A detailed architectural plan of a modern commercial interior space, including various rooms and functional areas.Modern Commercial Interior Plan
  • Detailed architectural plan of a restaurant interior showing various dining spaces and functional zones.Restaurant Interior Architectural Plan
  • Floor plan of a commercial space showing functional zones and layout.Commercial Space Architectural Plan
  • 2D architectural drawing of a coffee shop interior layout, featuring booths, balconies, rest areas, and tea tables.Coffee Shop Interior Floor Plan
  • A detailed architectural and landscape plan depicted on a paper sheet.Landscape Plan Paper
  • 2D architectural plan illustrating the layout of a theater's seating arrangement.Theater Seat Placement Diagram