FeelDesign LogoFeelDesign

Restaurant Layout Plan

Classic Exterior Design
Classic Exterior Design

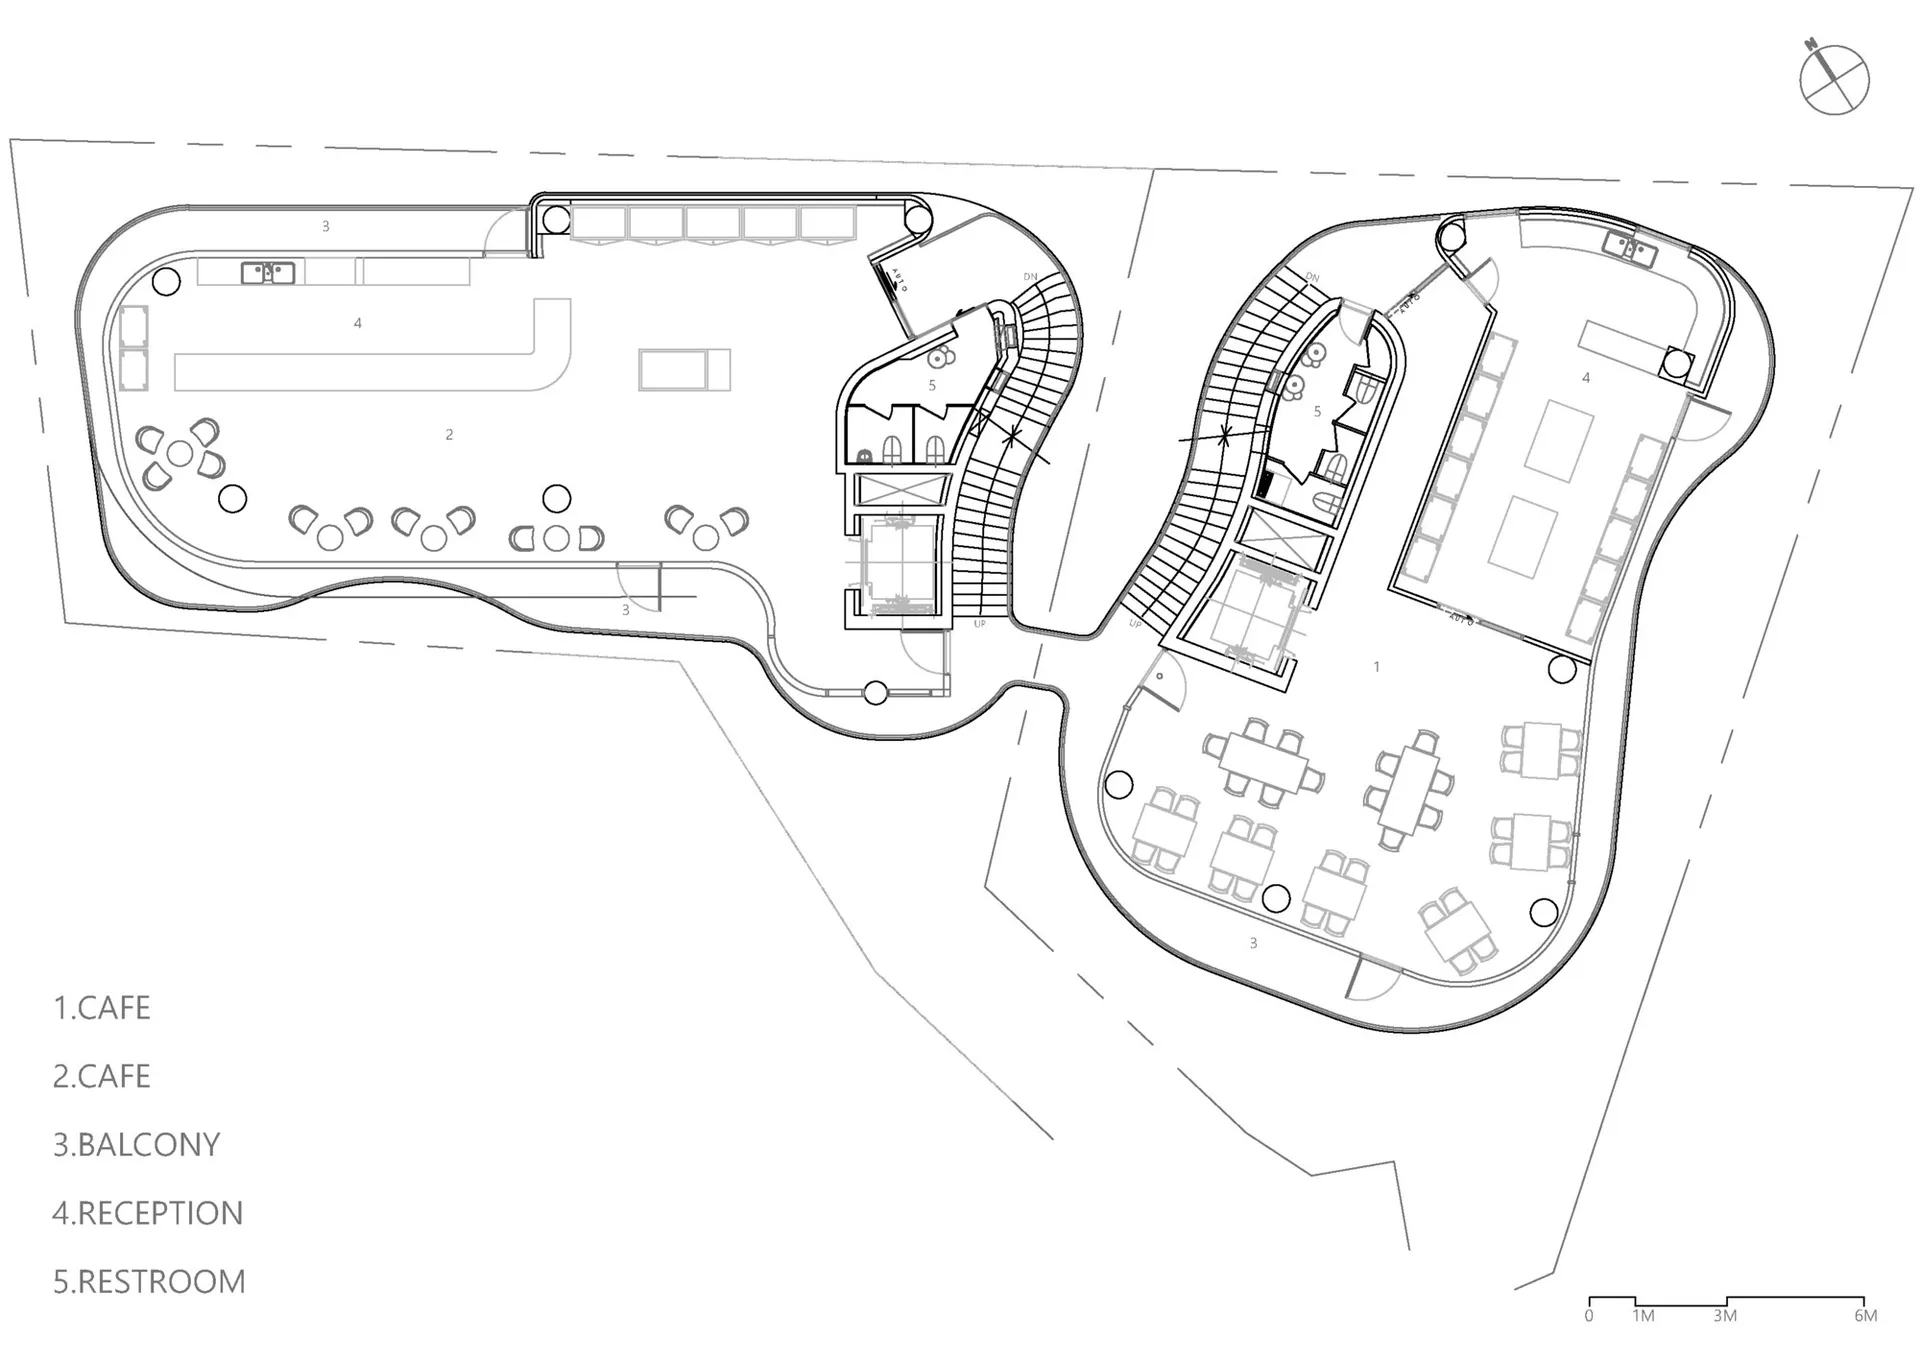
Detailed blueprint of a restaurant layout showing various functional zones such as café, balcony, reception, and restroom.

Restaurant Layout Plan

architecture · mixed media · restaurant layout

Detailed architecture blueprint showcasing the restaurant design, featuring multiple functional spaces including café seating, balcony, reception desk, and res

Tags

architecturerestaurantlayoutfunctionaldesign

Restaurant Layout Plan

architecture · mixed media · restaurant layout

Detailed architecture blueprint showcasing the restaurant design, featuring multiple functional spaces including café seating, balcony, reception desk, and res

Tags

architecturerestaurantlayoutfunctionaldesign

About this design

Detailed blueprint of a restaurant layout showing various functional zones such as café, balcony, reception, and restroom.

Style
architecture
Materials
mixed media
Subject
restaurant layout

Related architecture designs

  • An indoor wine cellar with concrete walls, glass cabinets, and a glass-enclosed area with wine bottles.Modern Wine Cellar Concrete & Glass
  • A minimalist architectural floor plan on a white background.Modern Minimalist Floor Plan White
  • Concrete entranceway with greenery and tree in front of a modern residential building.Modern Residential Entrance Concrete
  • Modern outdoor staircase constructed of concrete.Modern Outdoor Concrete Staircase
  • A modern house with a concrete exterior surrounded by greenery on a sunny day.Modern House Concrete Exterior
  • A modern residential home with a sleek, minimalist design featuring white concrete and glass materials, surrounded by lush grModern Residential Home With White Concrete and Gl
  • A modern residential floor plan featuring various rooms and amenities, including bedrooms, bathrooms, and a living area.Modern Residential Floor Plan
  • Concrete staircase in a modern interior setting with minimalist design.Modern Interior Concrete Stairs

Restaurant Layout Plan

Classic Exterior Design

Classic Exterior Design

Detailed blueprint of a restaurant layout showing various functional zones such as café, balcony, reception, and restroom.

Restaurant Layout Plan

architecture · mixed media · restaurant layout

Detailed architecture blueprint showcasing the restaurant design, featuring multiple functional spaces including café seating, balcony, reception desk, and res

Tags

architecturerestaurantlayoutfunctionaldesign

Restaurant Layout Plan

architecture · mixed media · restaurant layout

Detailed architecture blueprint showcasing the restaurant design, featuring multiple functional spaces including café seating, balcony, reception desk, and res

Tags

architecturerestaurantlayoutfunctionaldesign

About this design

Detailed blueprint of a restaurant layout showing various functional zones such as café, balcony, reception, and restroom.

Style
architecture
Materials
mixed media
Subject
restaurant layout

Related architecture designs

  • An indoor wine cellar with concrete walls, glass cabinets, and a glass-enclosed area with wine bottles.Modern Wine Cellar Concrete & Glass
  • A minimalist architectural floor plan on a white background.Modern Minimalist Floor Plan White
  • Concrete entranceway with greenery and tree in front of a modern residential building.Modern Residential Entrance Concrete
  • Modern outdoor staircase constructed of concrete.Modern Outdoor Concrete Staircase
  • A modern house with a concrete exterior surrounded by greenery on a sunny day.Modern House Concrete Exterior
  • A modern residential home with a sleek, minimalist design featuring white concrete and glass materials, surrounded by lush grModern Residential Home With White Concrete and Gl
  • A modern residential floor plan featuring various rooms and amenities, including bedrooms, bathrooms, and a living area.Modern Residential Floor Plan
  • Concrete staircase in a modern interior setting with minimalist design.Modern Interior Concrete Stairs