Restaurant Layout Plan

Contemporary Dining Project
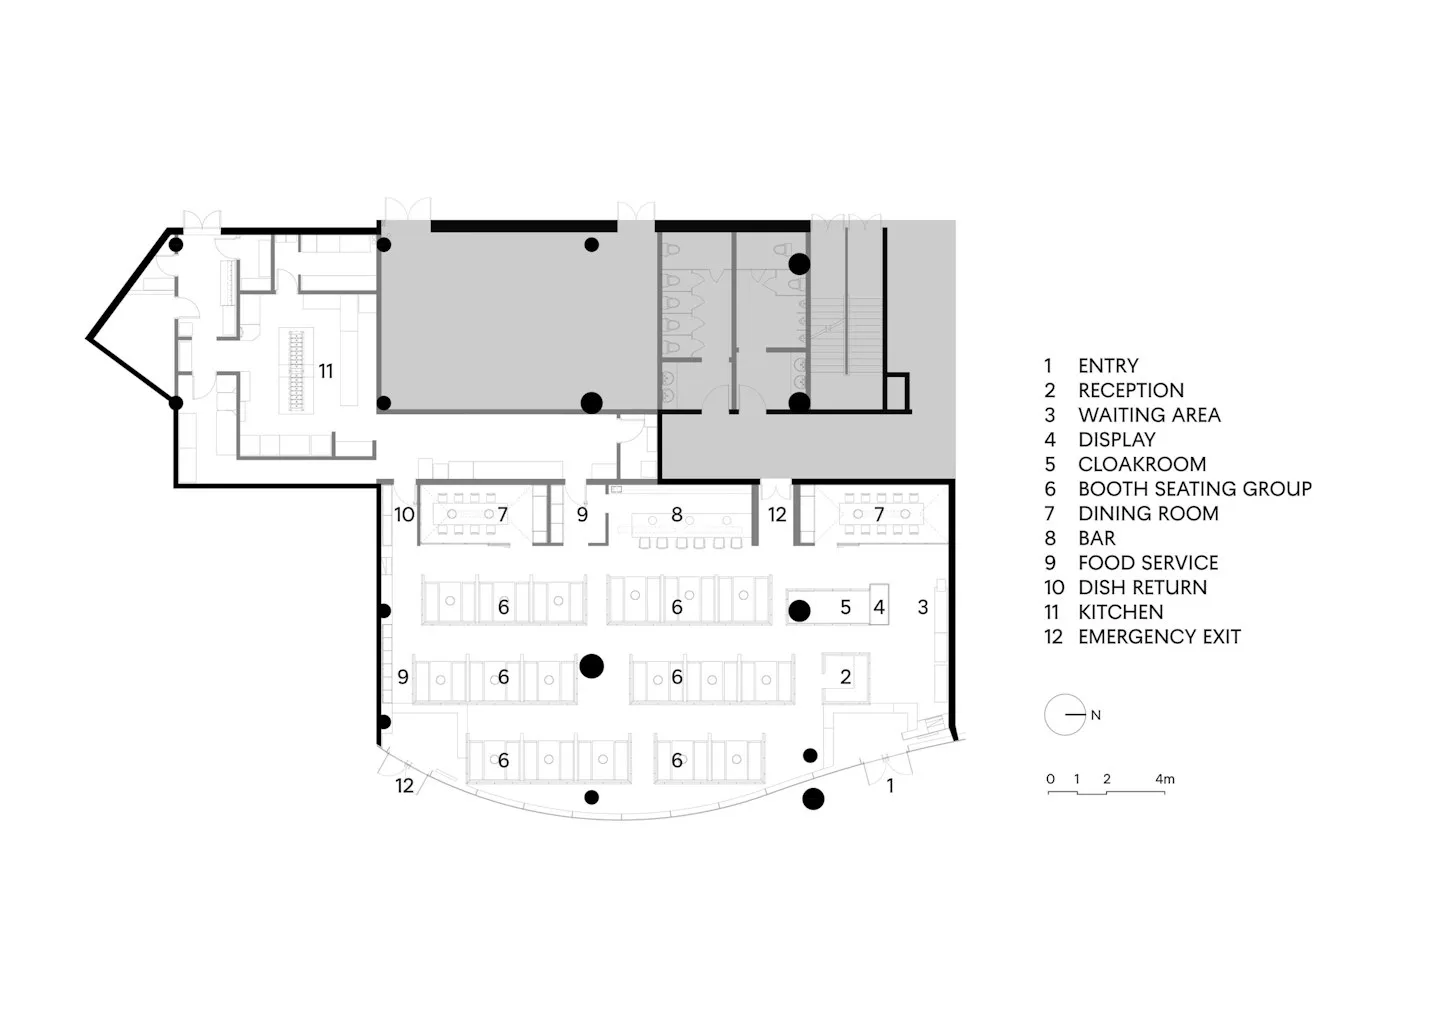
Restaurant Layout Plan
architecture · 2D technical drawing · restaurant layout
Detailed technical drawing of a restaurant's floor plan, highlighting different seating and functional areas, including entrance, reception, waiting area, disp
Restaurant Layout Plan
architecture · 2D technical drawing · restaurant layout
Detailed technical drawing of a restaurant's floor plan, highlighting different seating and functional areas, including entrance, reception, waiting area, disp
About this design
A technical drawing of a restaurant layout, showing various functional zones and seating arrangements.
- Style
- architecture
- Materials
- 2D technical drawing
- Subject
- restaurant layout